WELCOME HOME
1514 Frontero Avenue, Los Altos
Presented by Kathy Bridgman
Beautifully Updated and Spacious Country Club Home
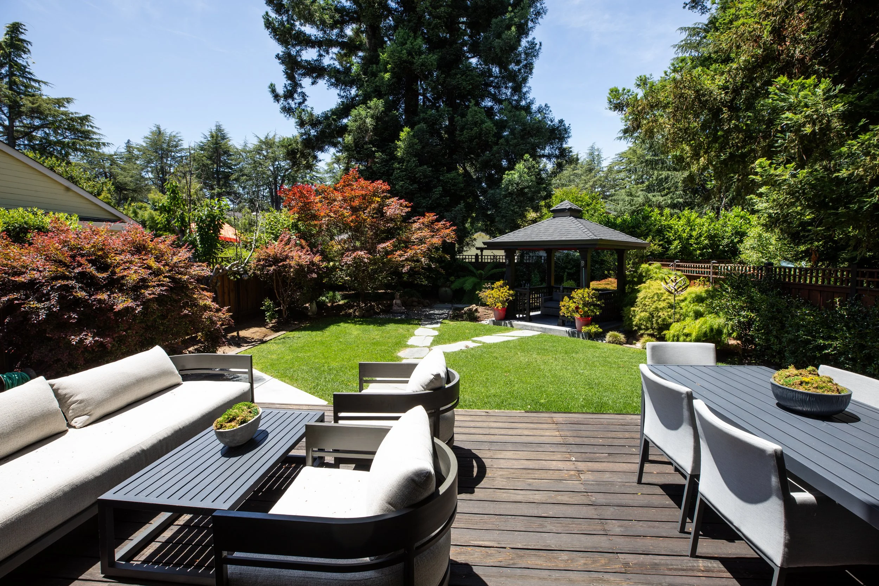
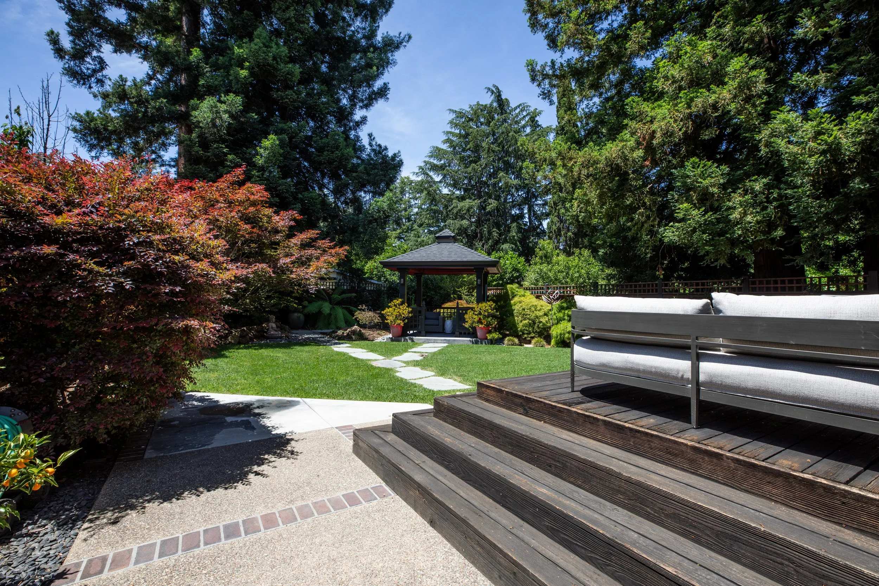
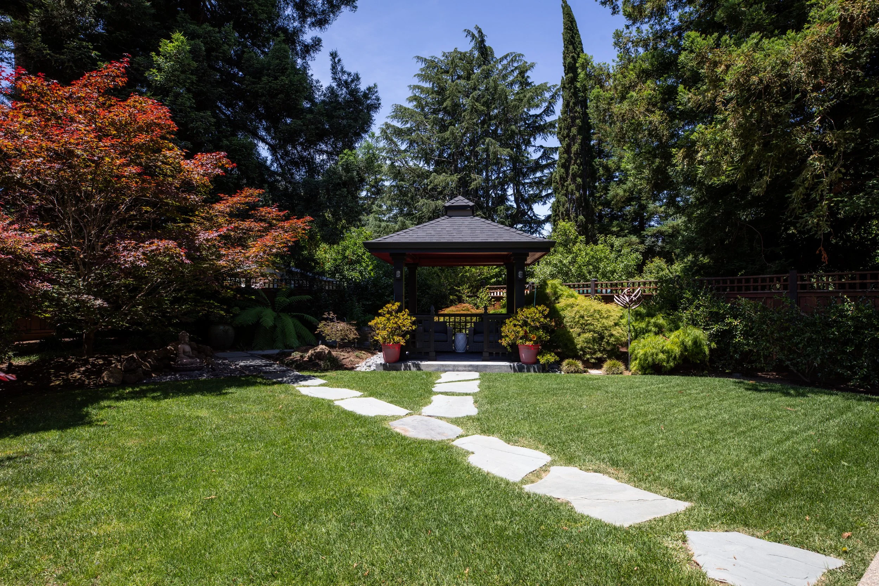
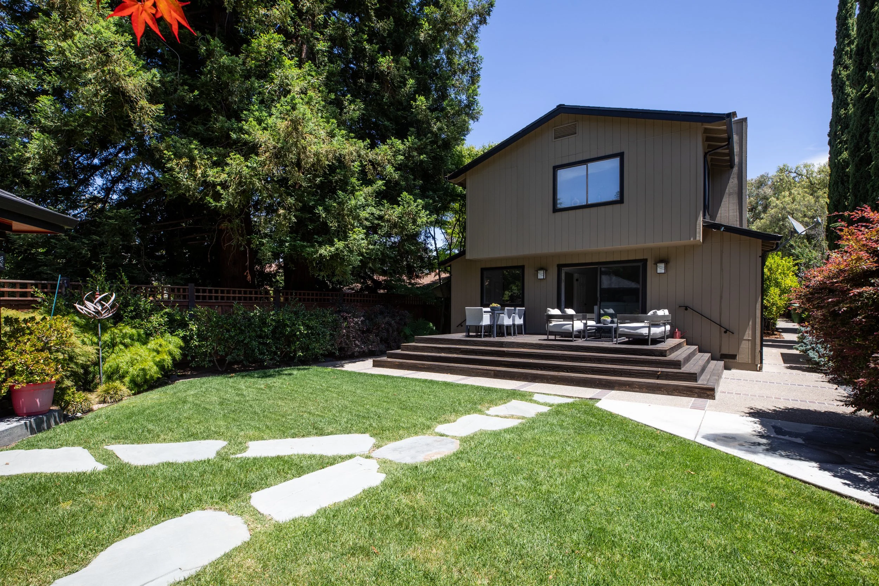
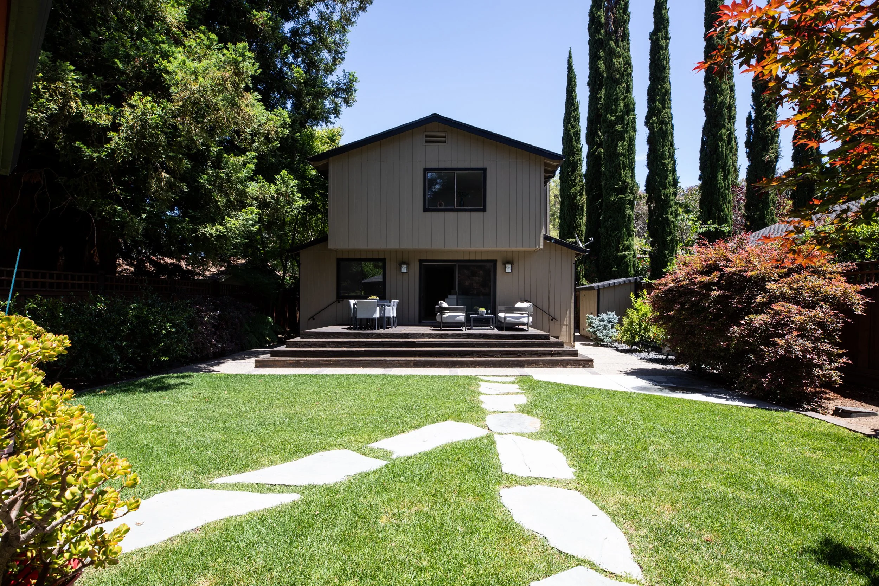
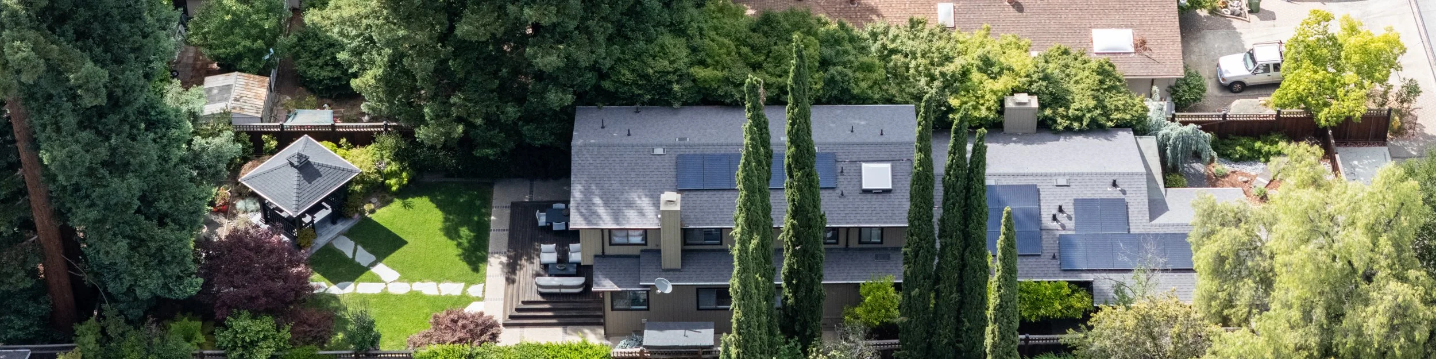
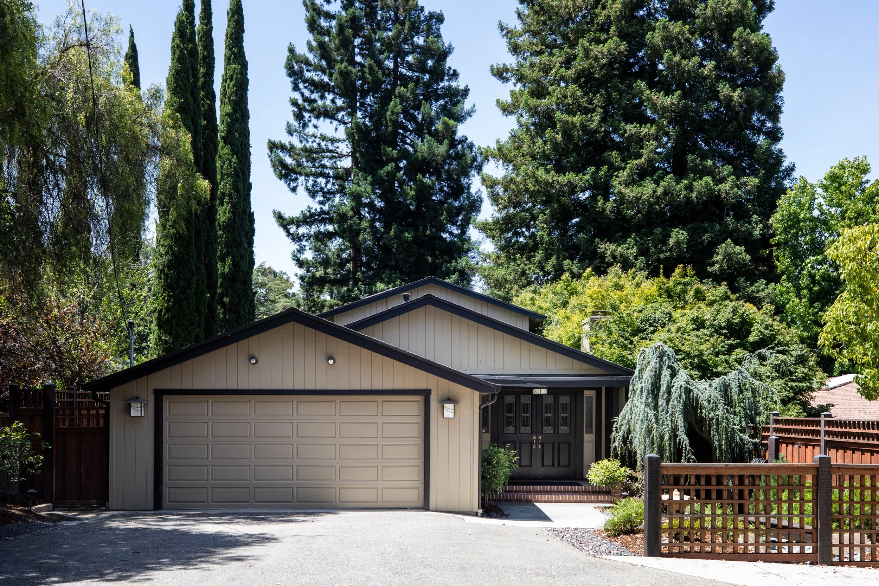
Beautifully updated and exceptionally spacious, this 5-bedroom, 3.5-bath home is located in the highly desirable Country Club area and offers approximately 3,384 square feet of living space on two levels. Fresh updates, including new paint, a remodeled kitchen, a remodeled primary suite bath, refinished hardwood floors, and new carpet, enhance the home's move-in ready appeal. Abundant natural light, soaring ceilings, and thoughtfully designed living spaces include formal living and dining rooms, a dedicated office, plus inviting family room. The beautifully landscaped grounds feature a Zen-inspired front entrance and a private rear yard with expansive lawn, deck, architectural gazebo, and mature Japanese maples. Completing the appeal is a convenient location close to shopping, dining, and excellent schools.
-
Extra-spacious beautifully updated home in the Country Club area
Two levels with 5 bedrooms, office, and 3.5 baths
Approx. 3,384 square feet (not verified by Compass)
Fresh updates include new paint, remodeled kitchen and primary suite bath, refinished hardwood floors, and new carpet
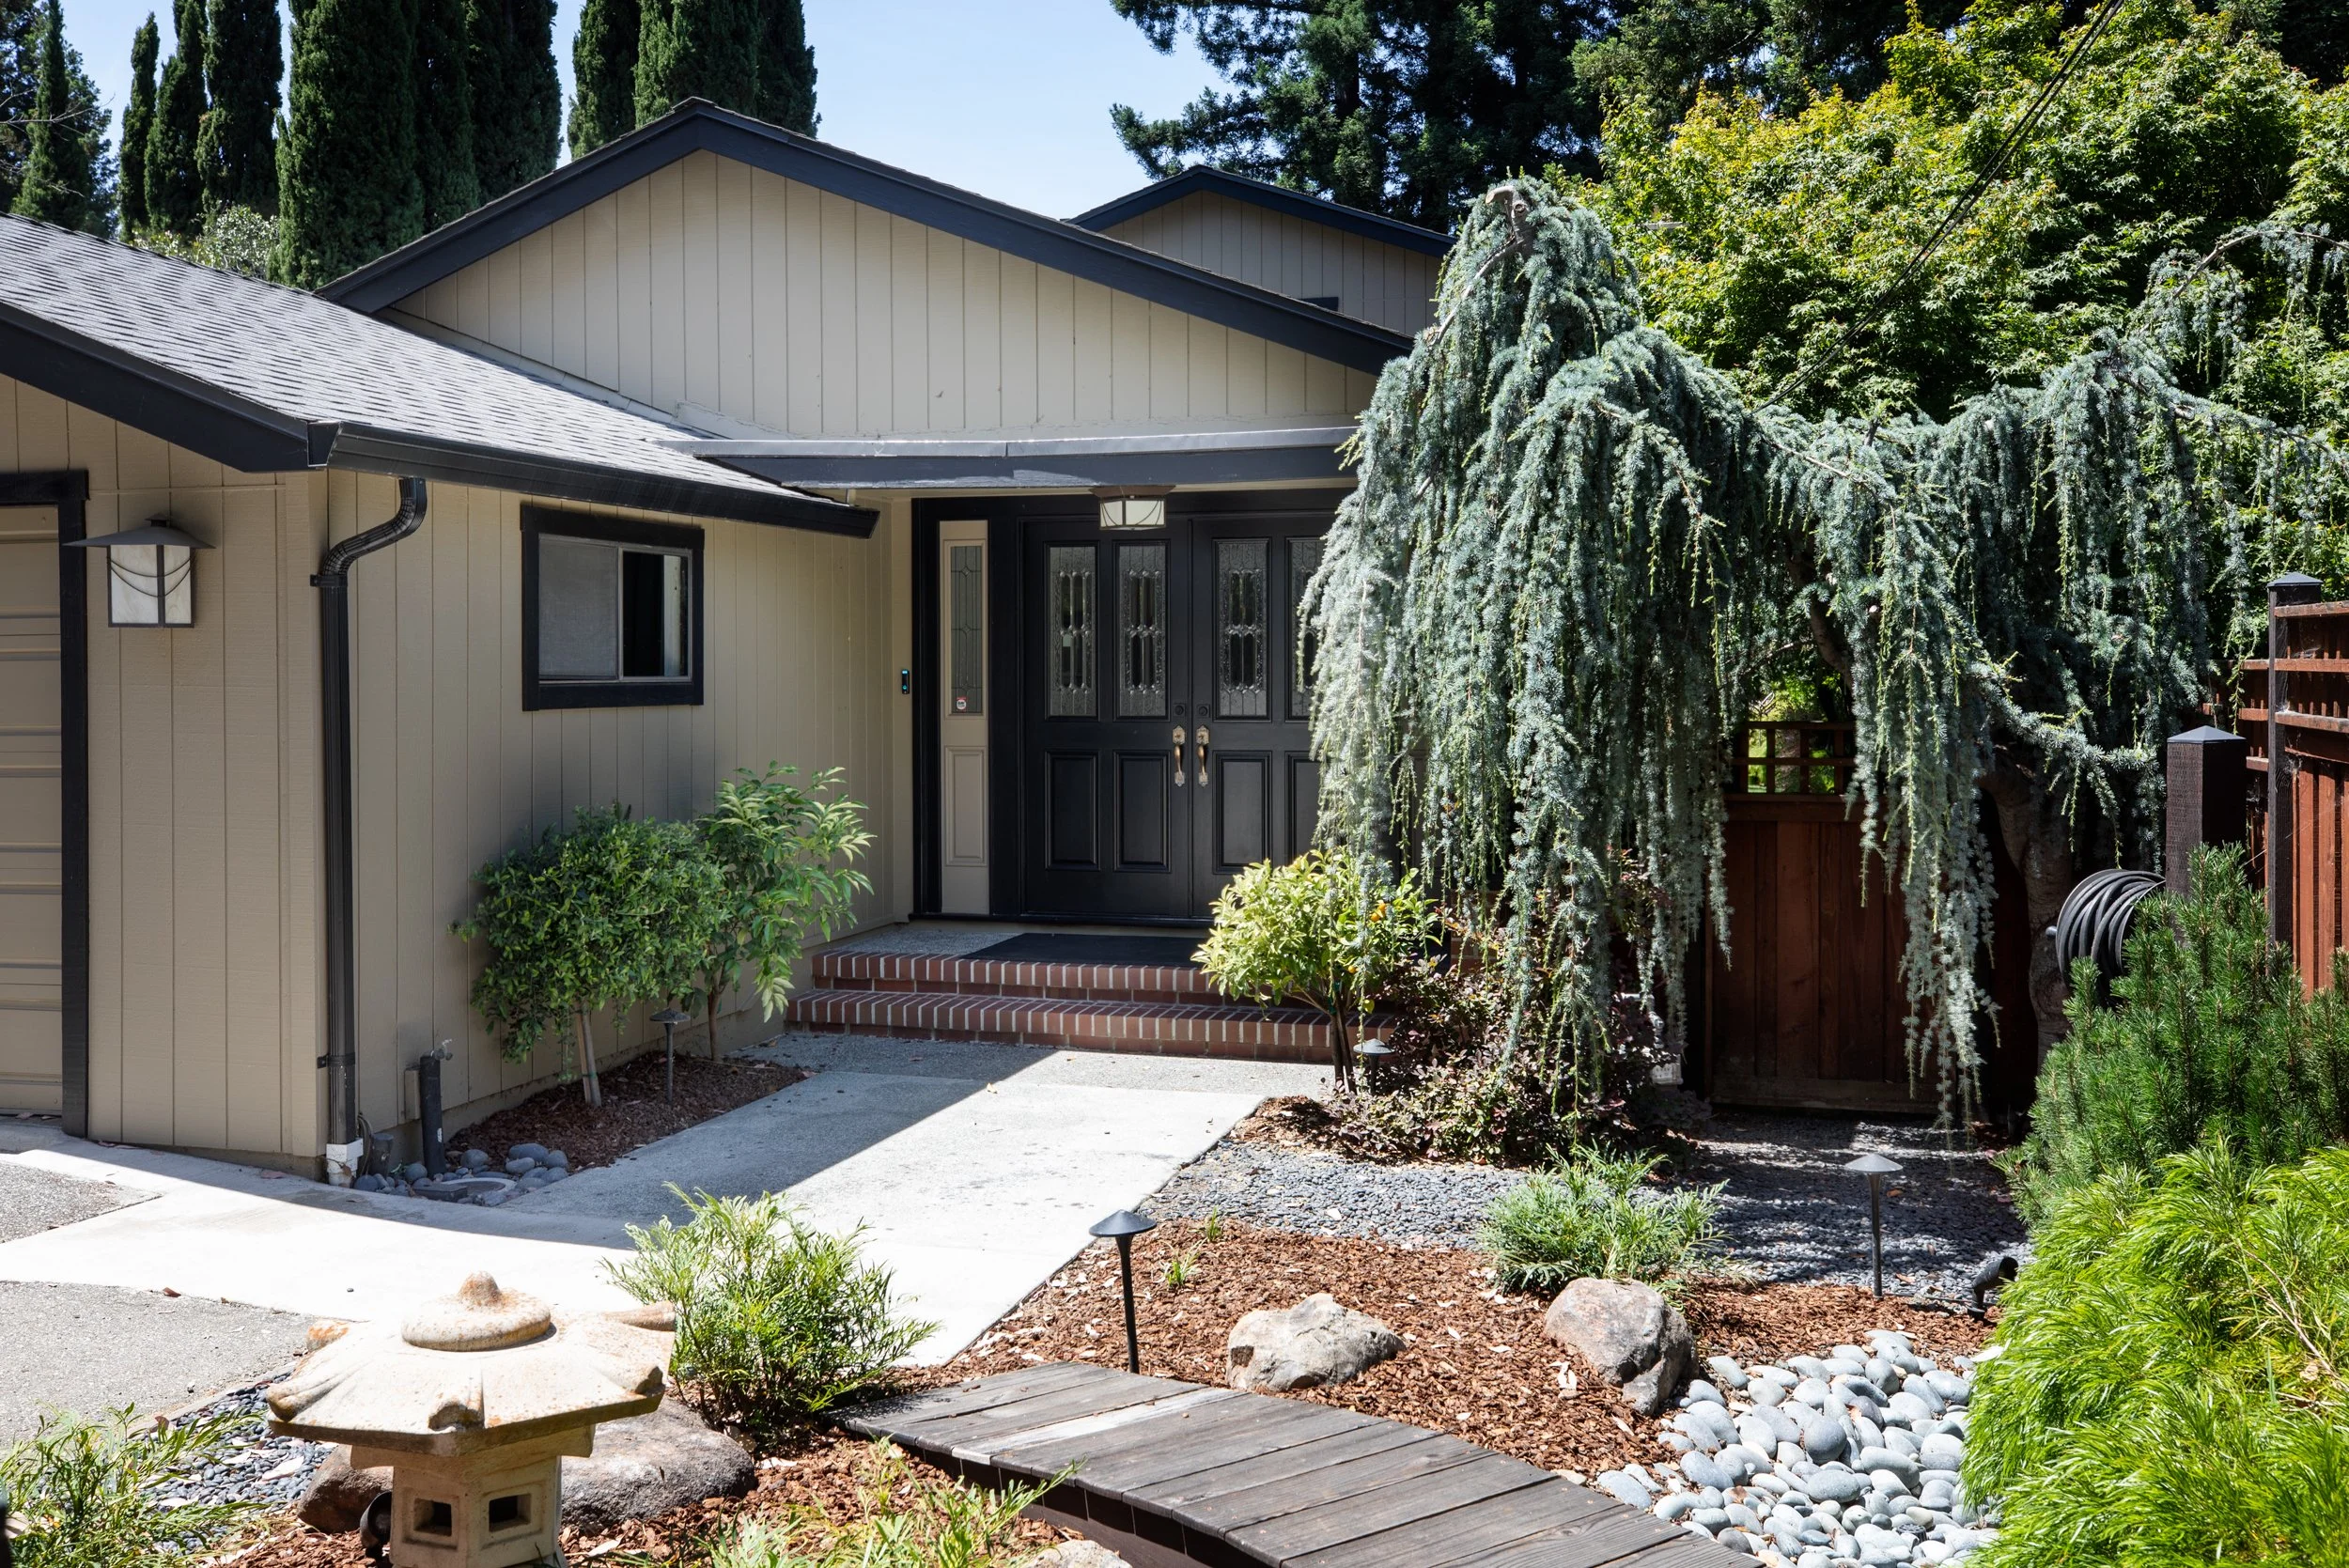
Zen-inspired front entrance with lush foliage, dry creek bed with footbridge, and wide walkway to the double front doors and sidelights, all inset with leaded glass panes
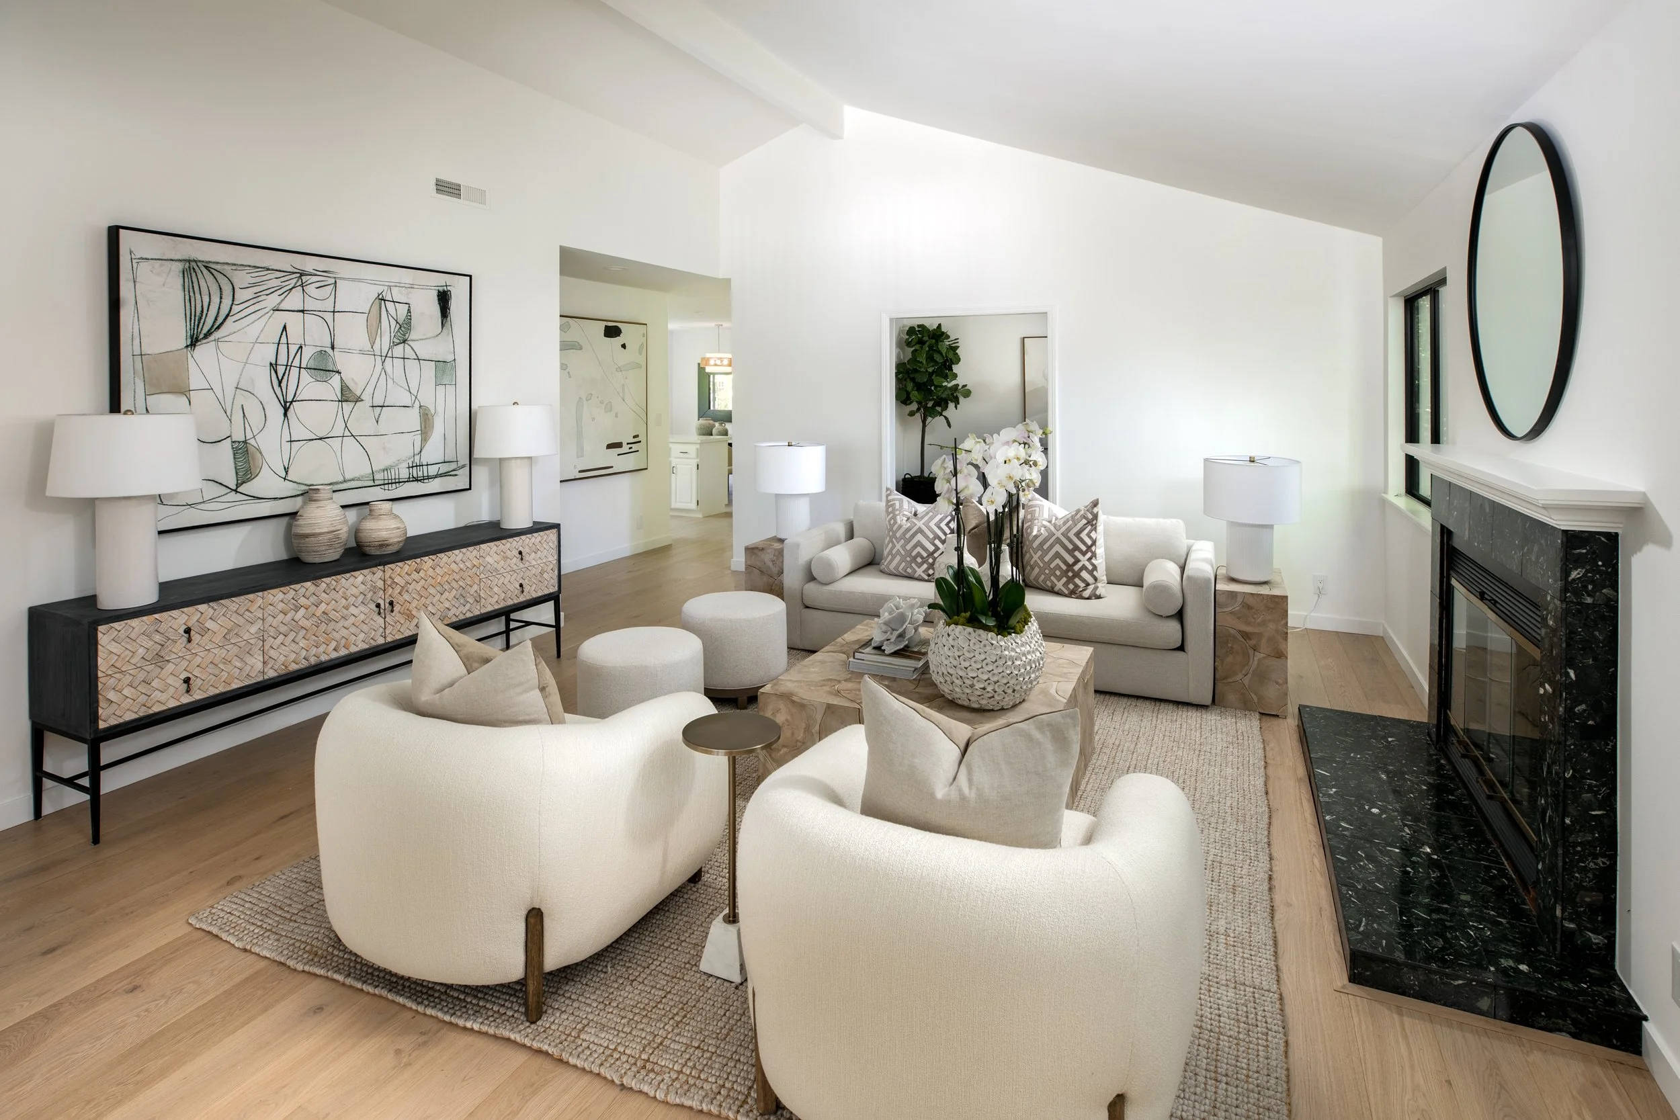
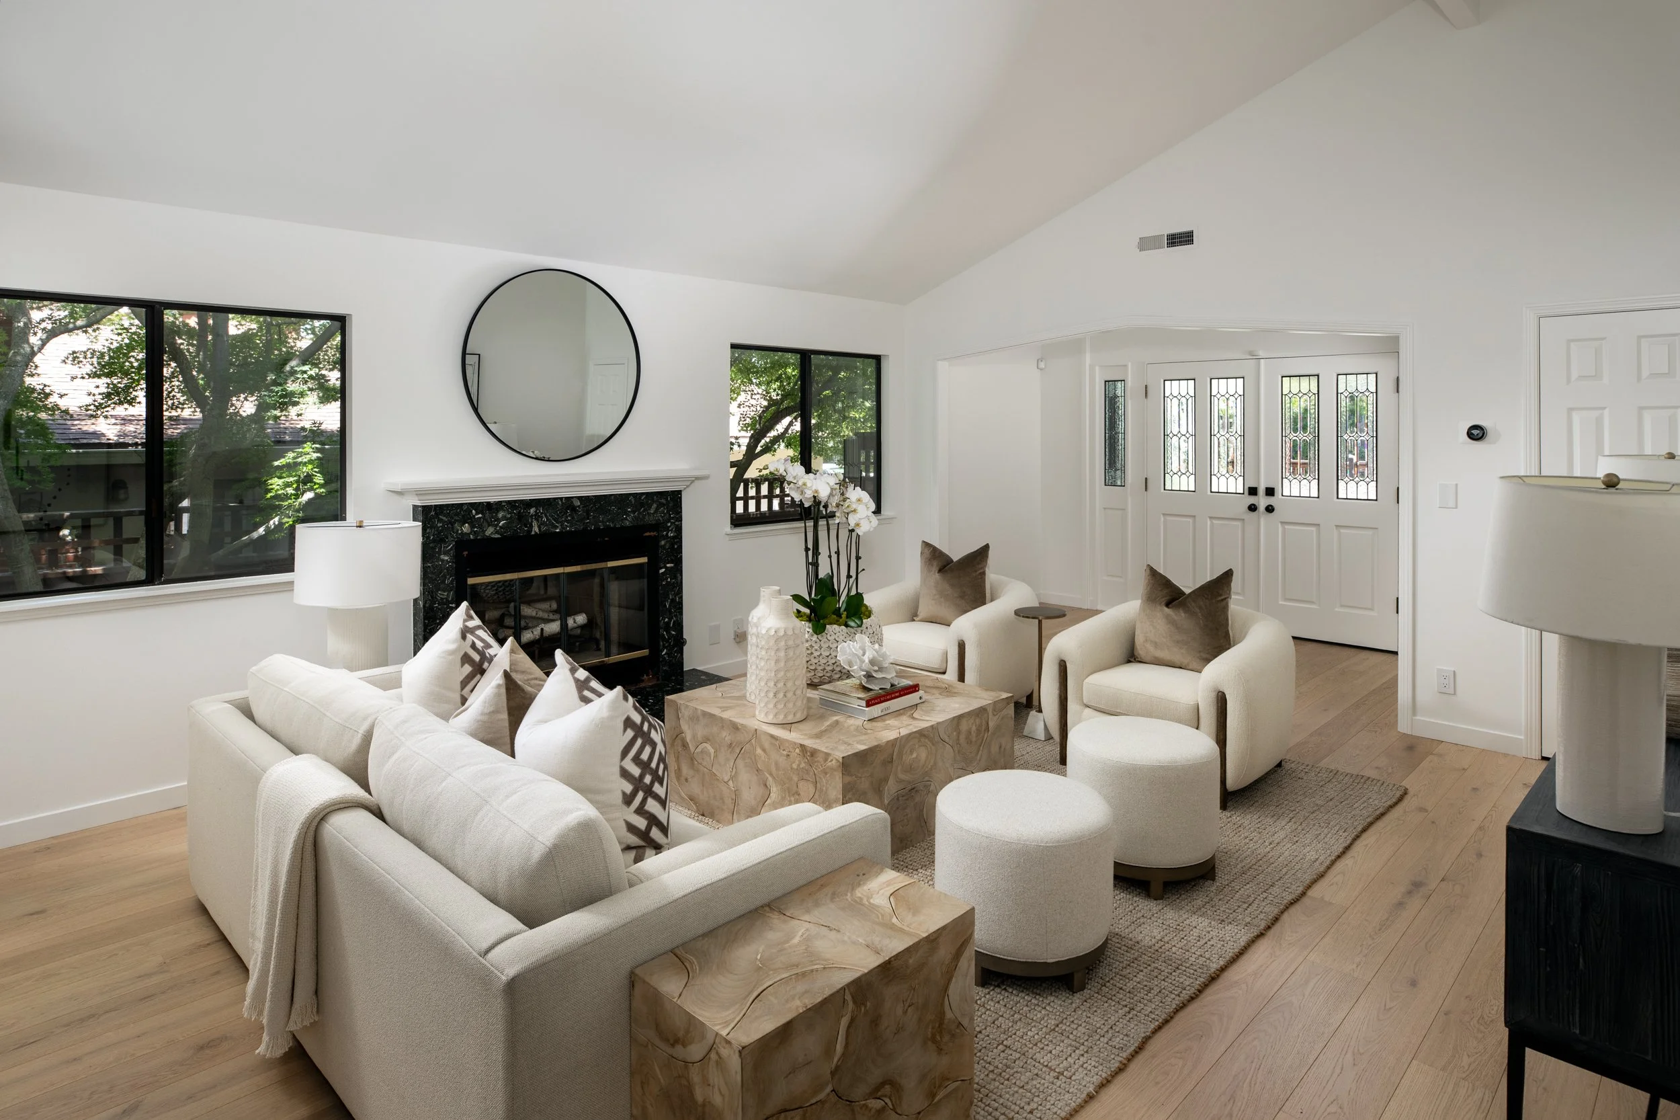
Spacious living room with vaulted ceiling, gas fireplace with glass enclosure and marble surround, and refinished hardwood floors in a light hue that continue throughout
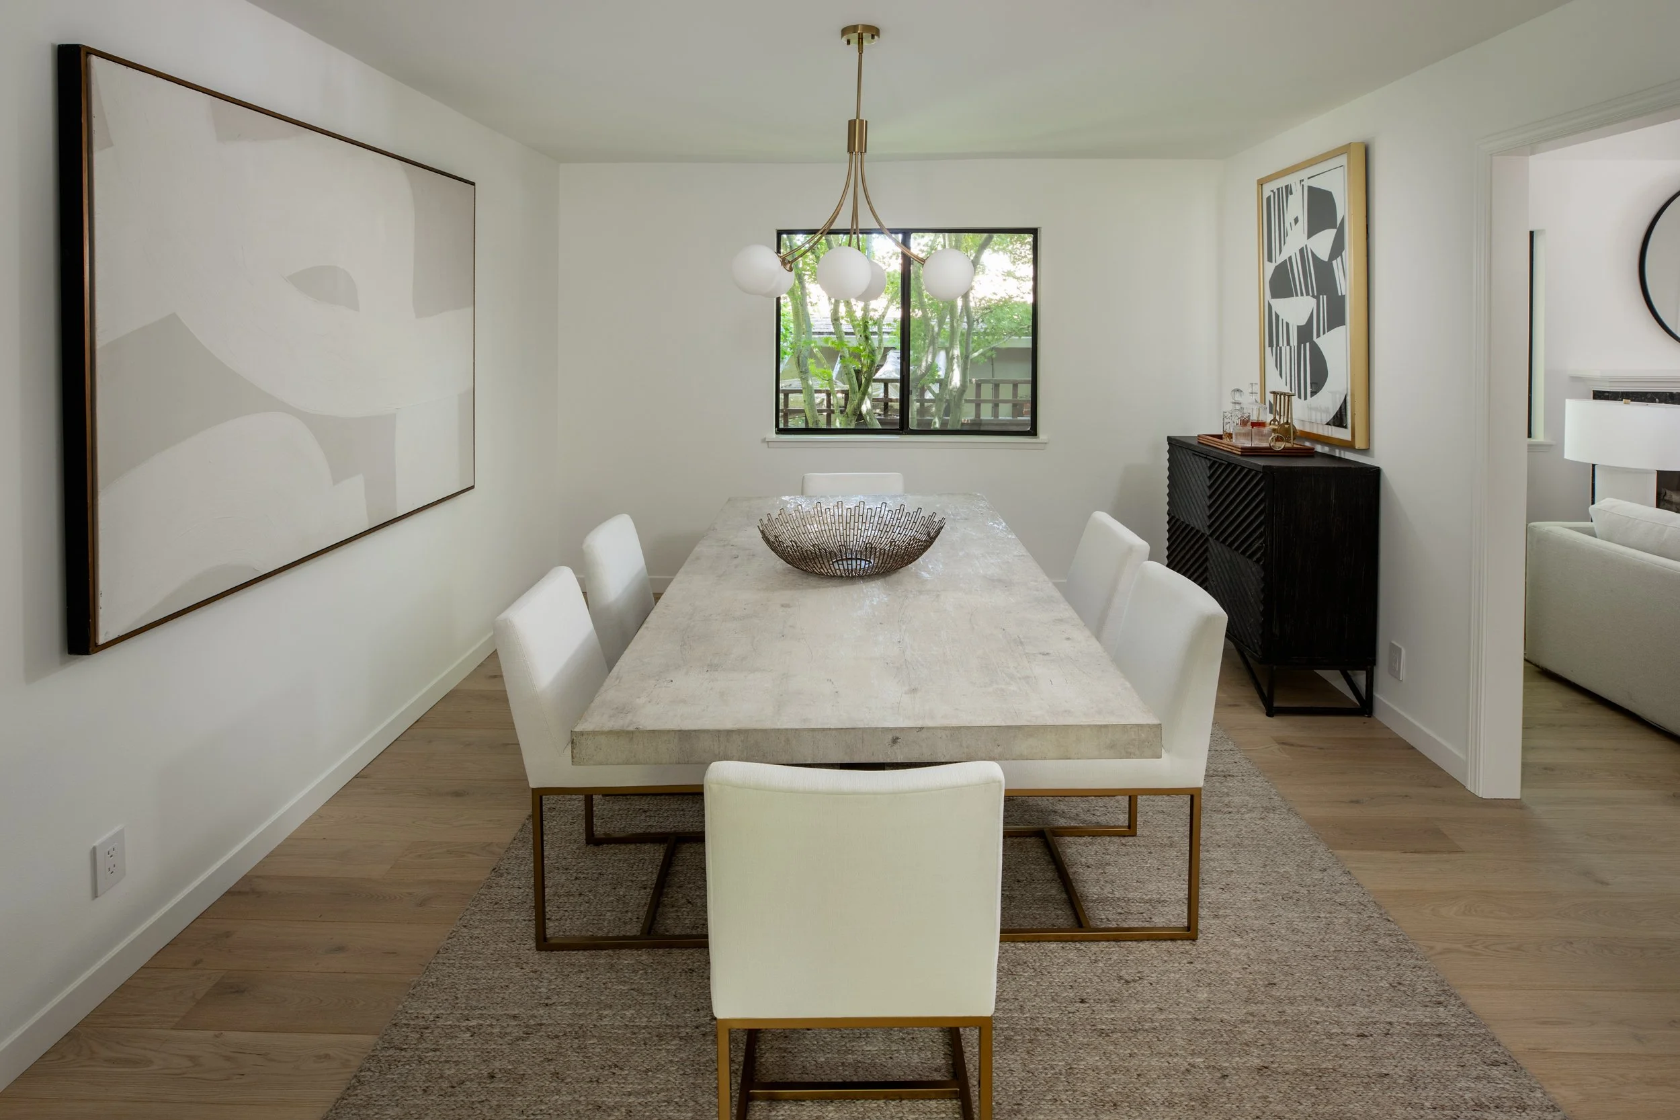
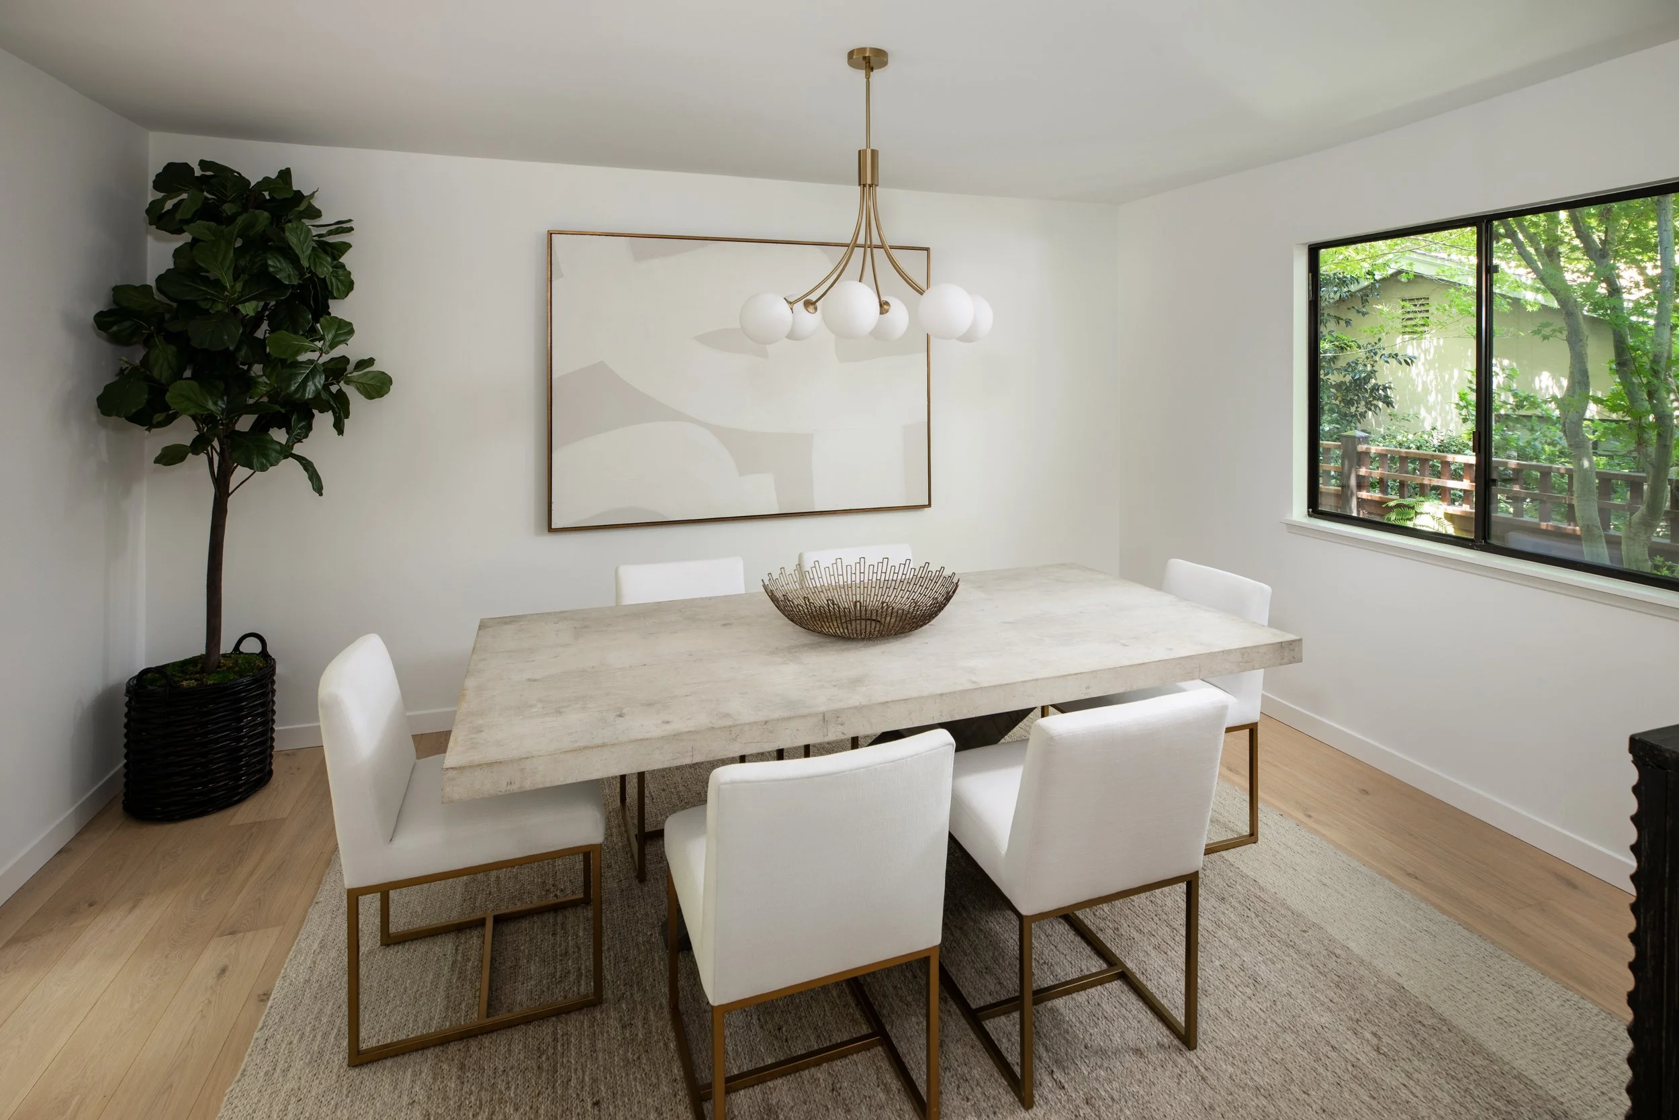
Formal dining room with six-globe pendant light and expansive side window
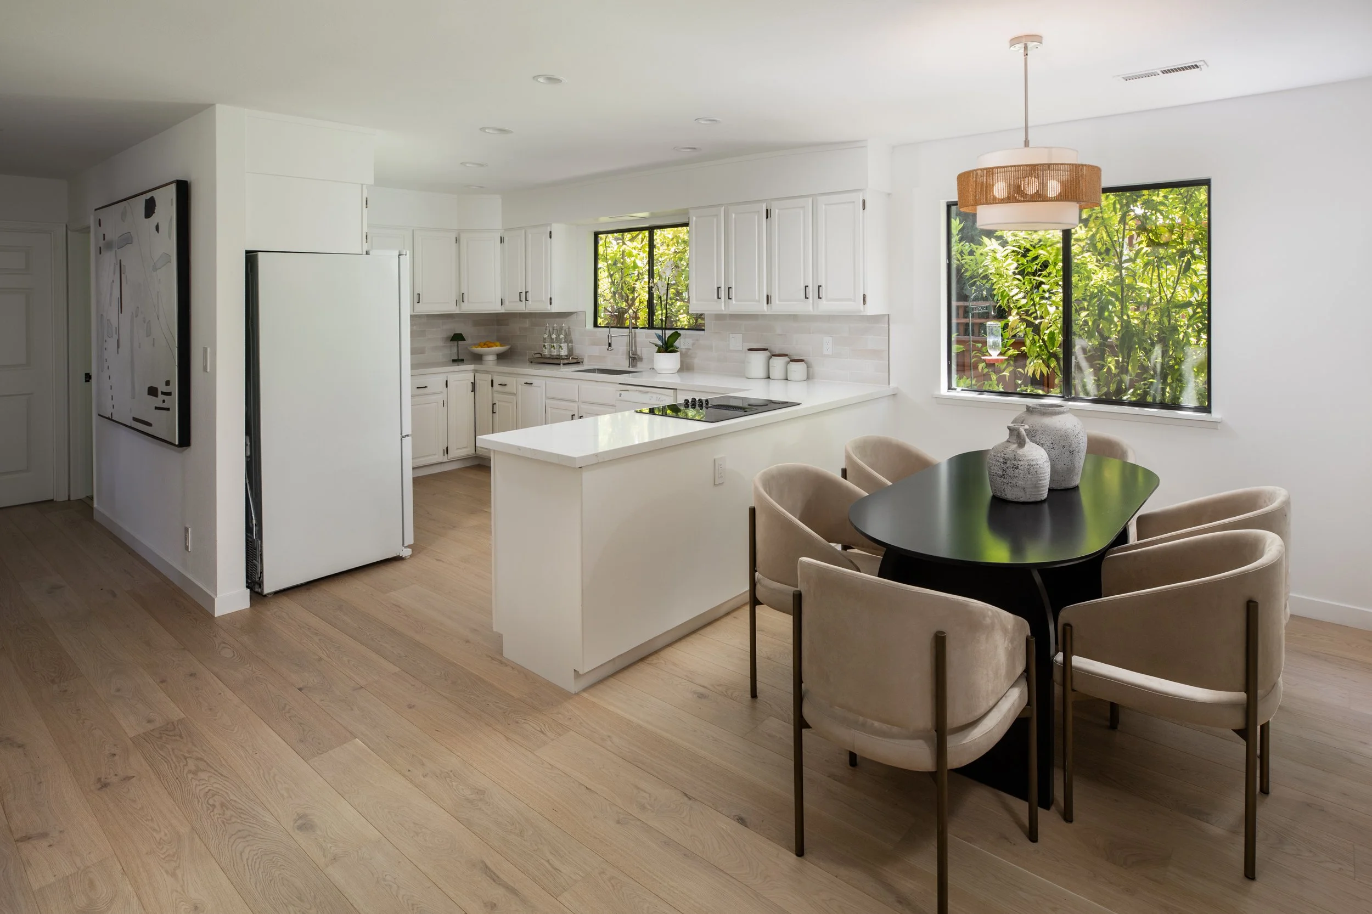
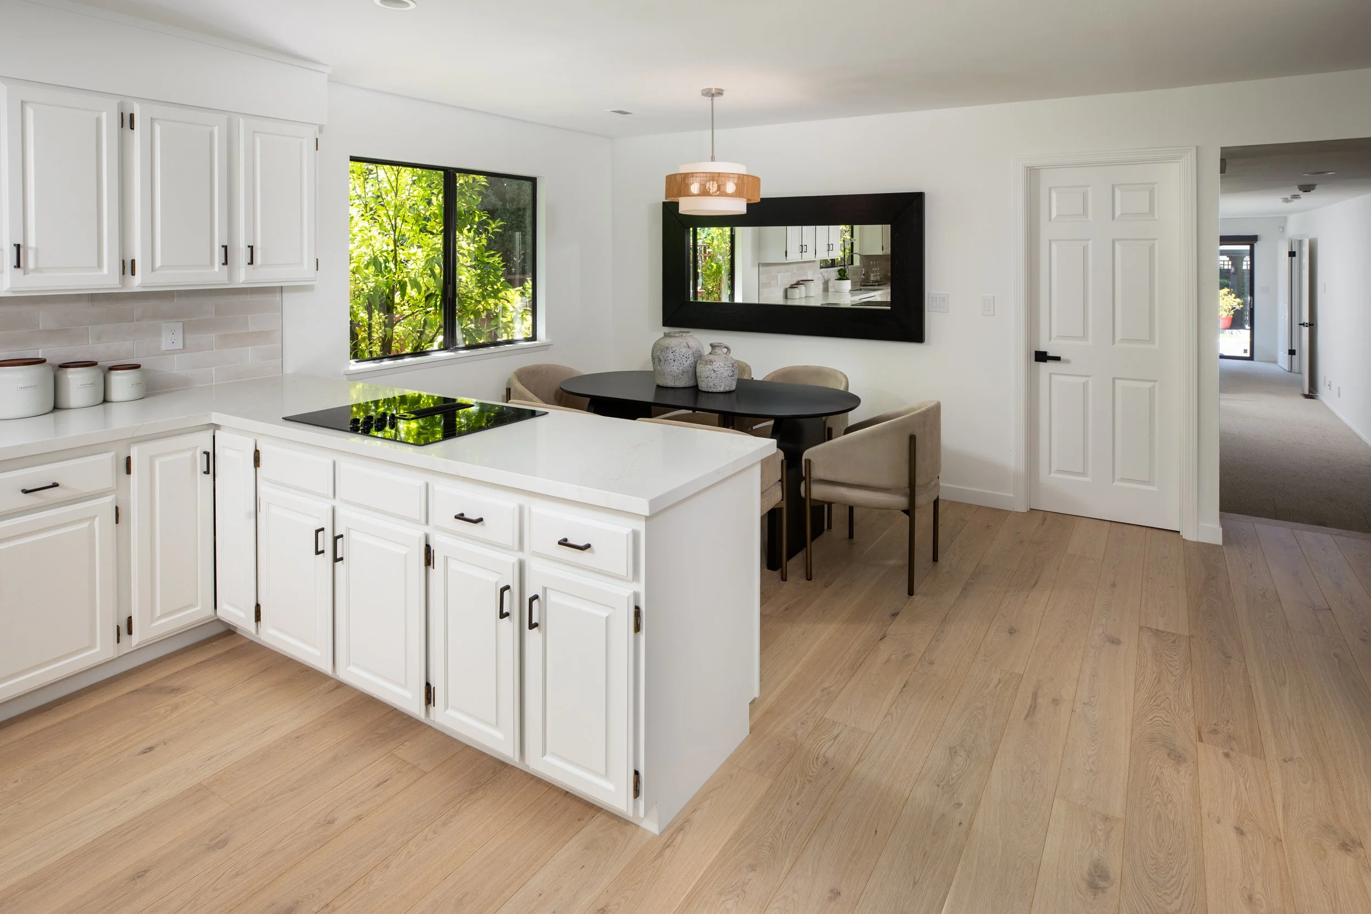
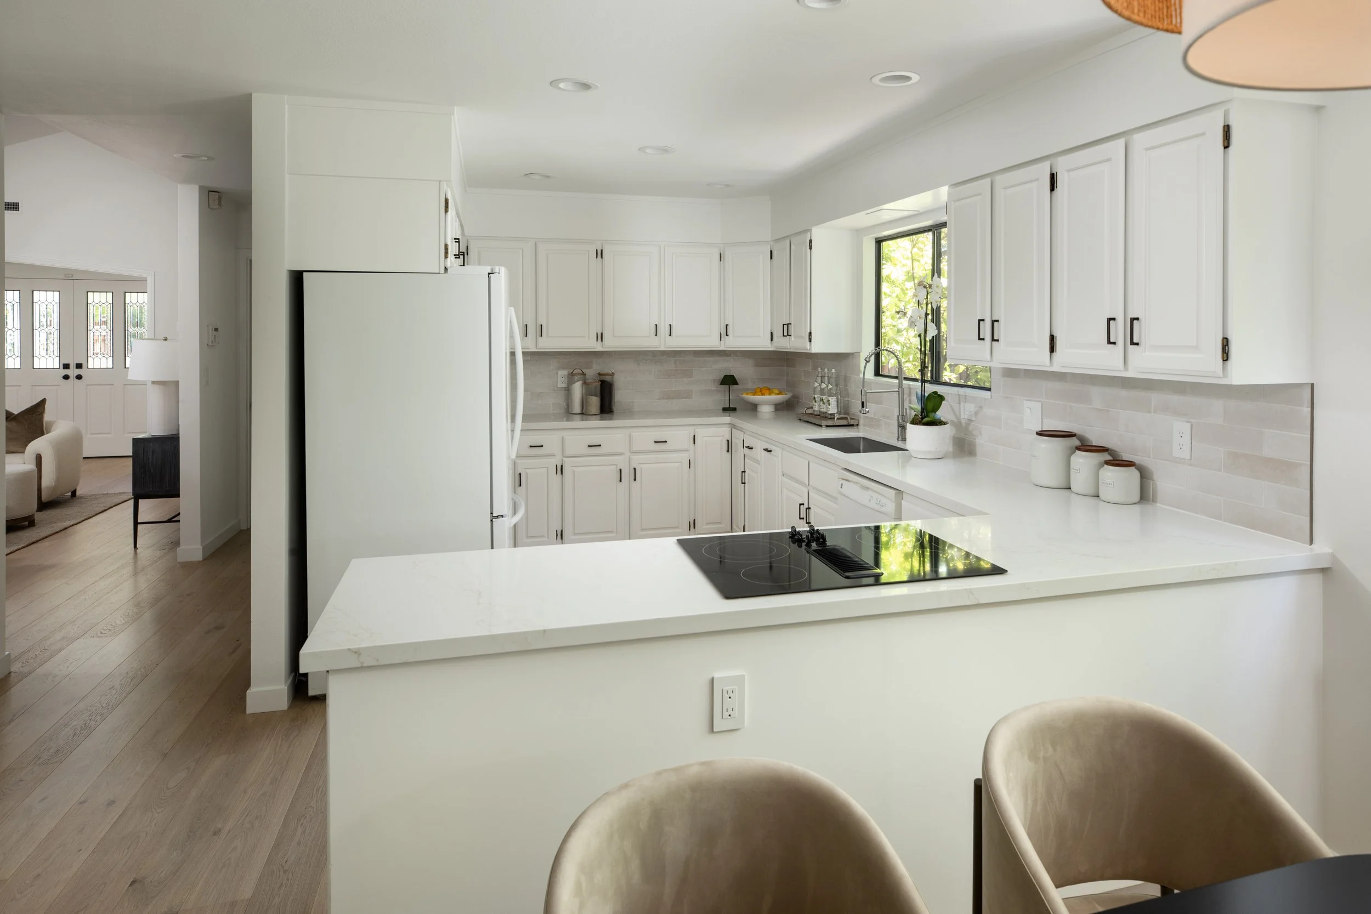
Newly remodeled kitchen features white cabinetry, marble-style quartz counters, subway tile backsplashes, a large stainless steel sink with commercial-style faucet, generously sized walk-in pantry lined with shelves, and spacious casual dining area with woven drum light
Appliances include a GE Profile smooth-surface electric cooktop, GE microwave and oven, Kenmore dishwasher, and Samsung refrigerator
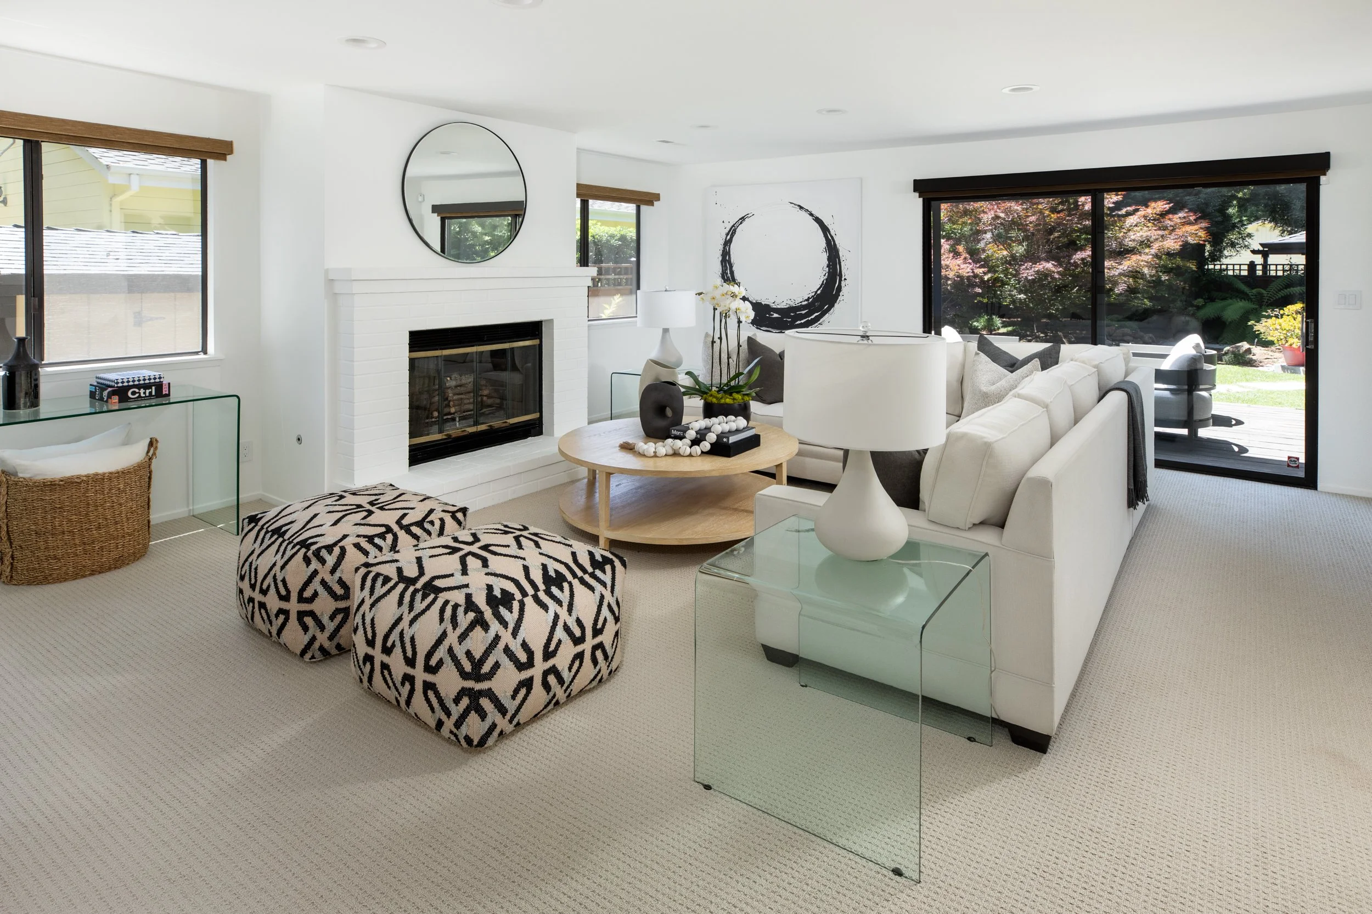
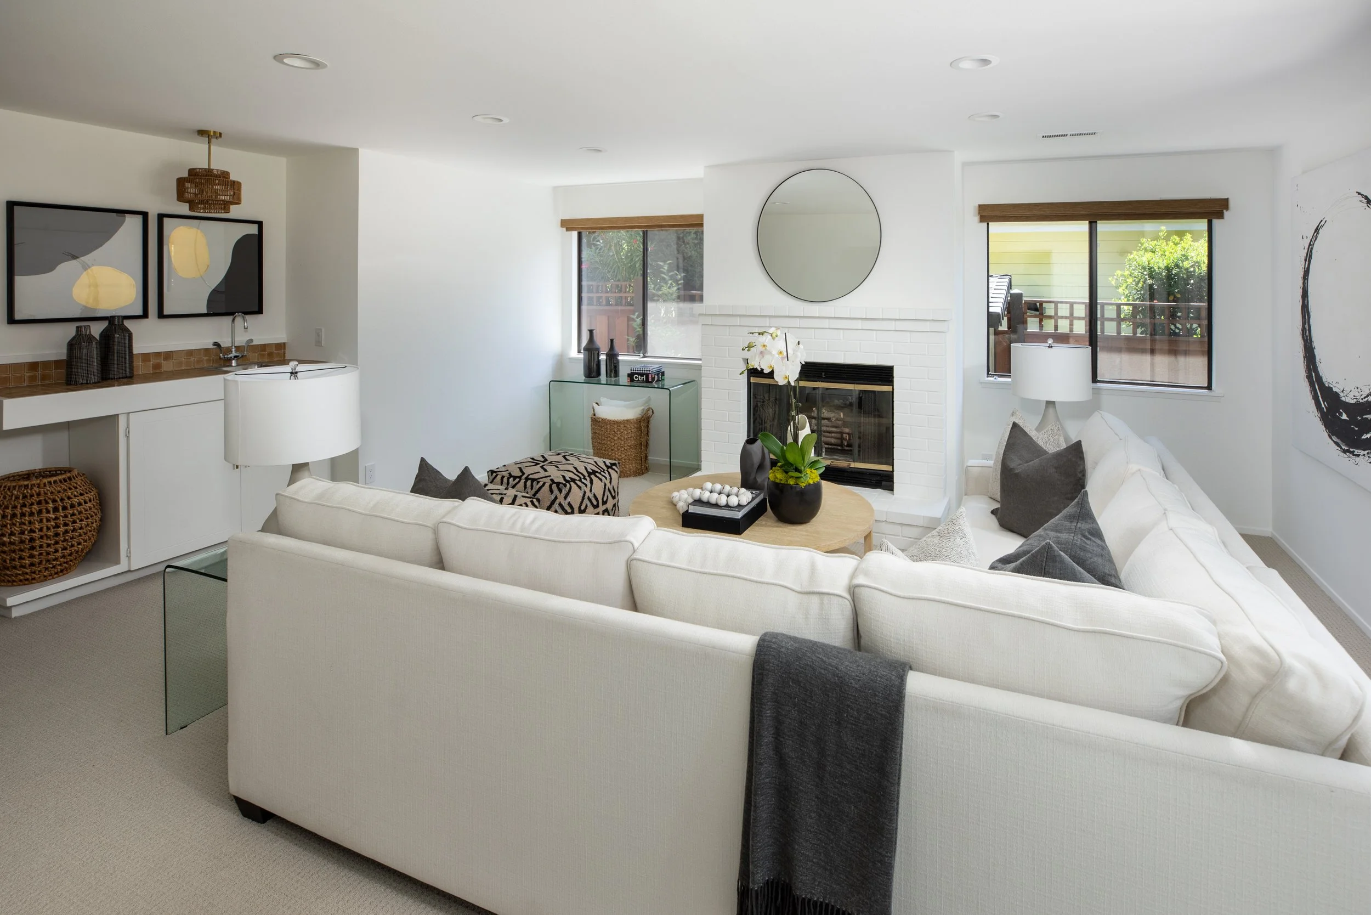
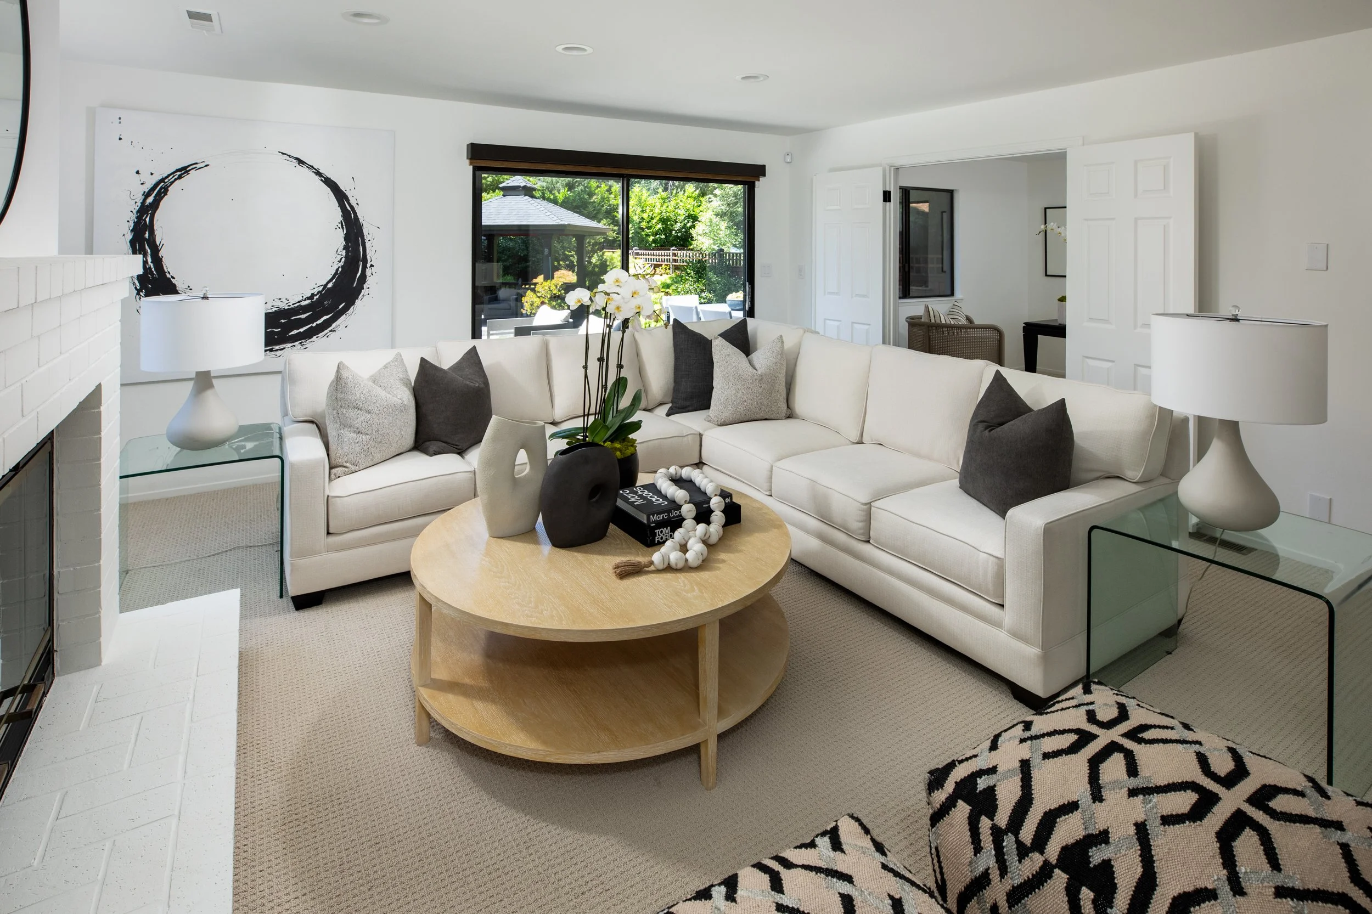
Step down to the family room, which has a gas fireplace surrounded by painted brick, recessed lighting, a wet bar topped in tile, and sliding glass doors to the rear yard
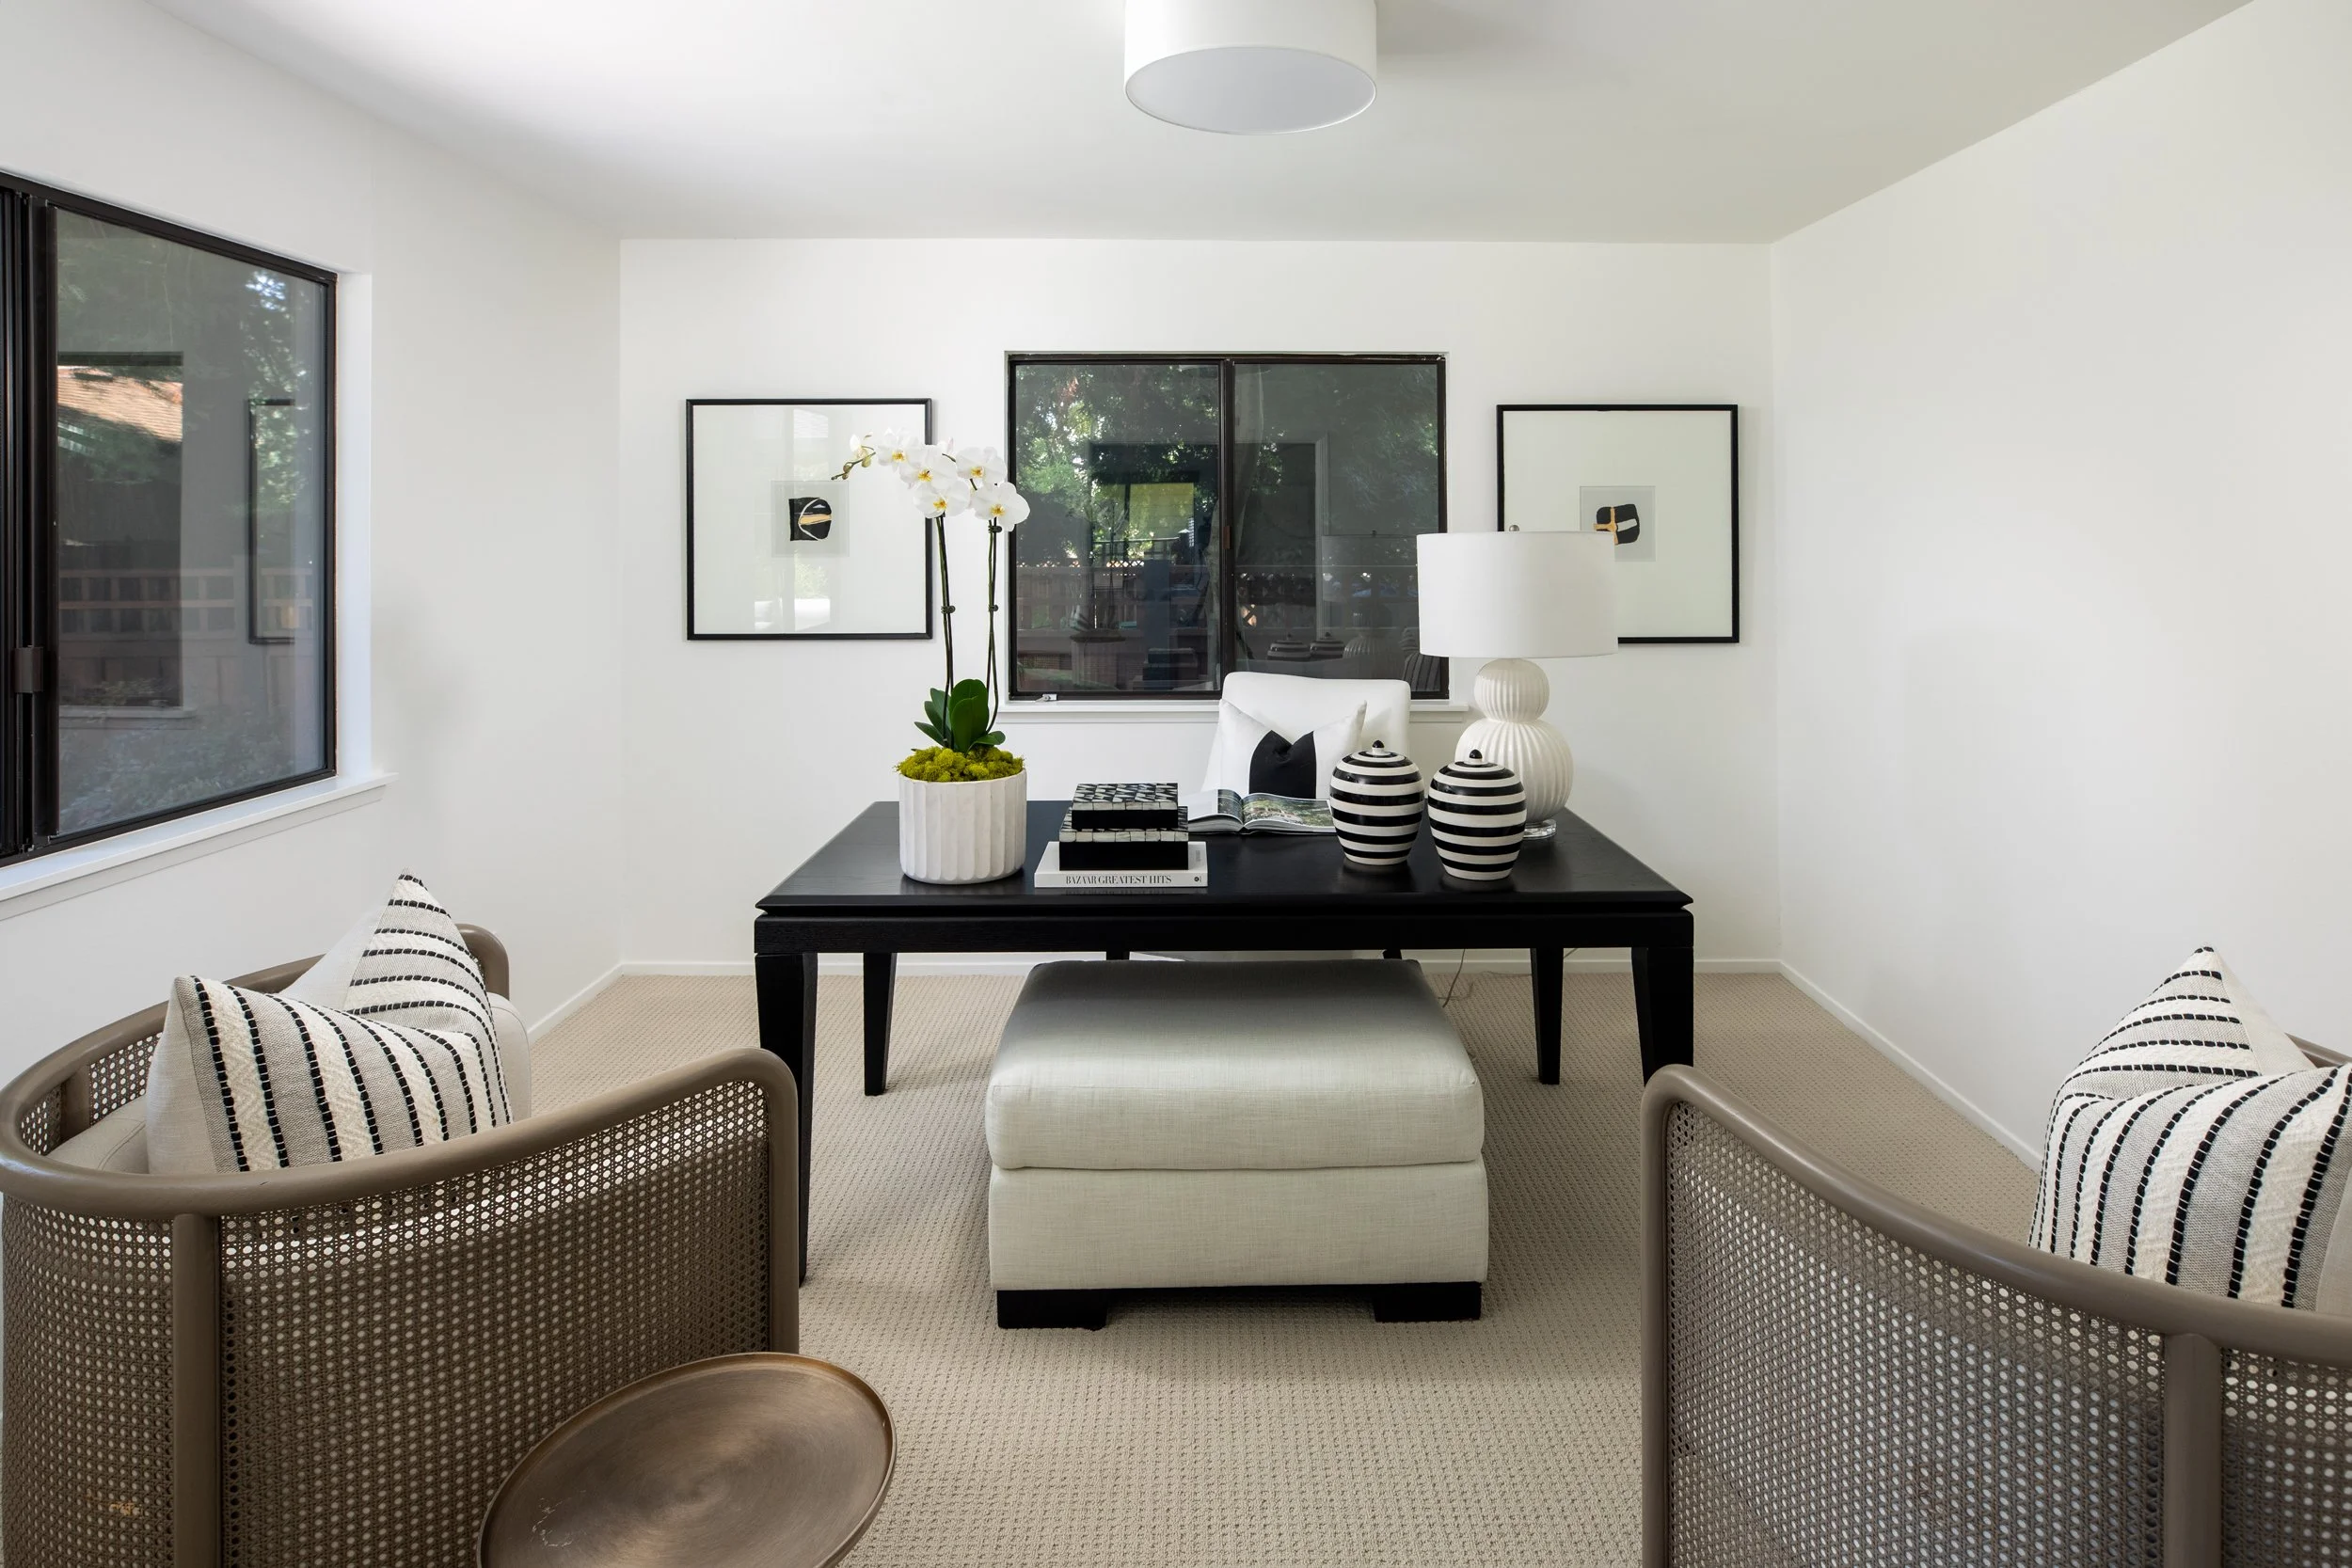
Double doors in the family room open to an office or playroom with drum ceiling light and rear and side windows
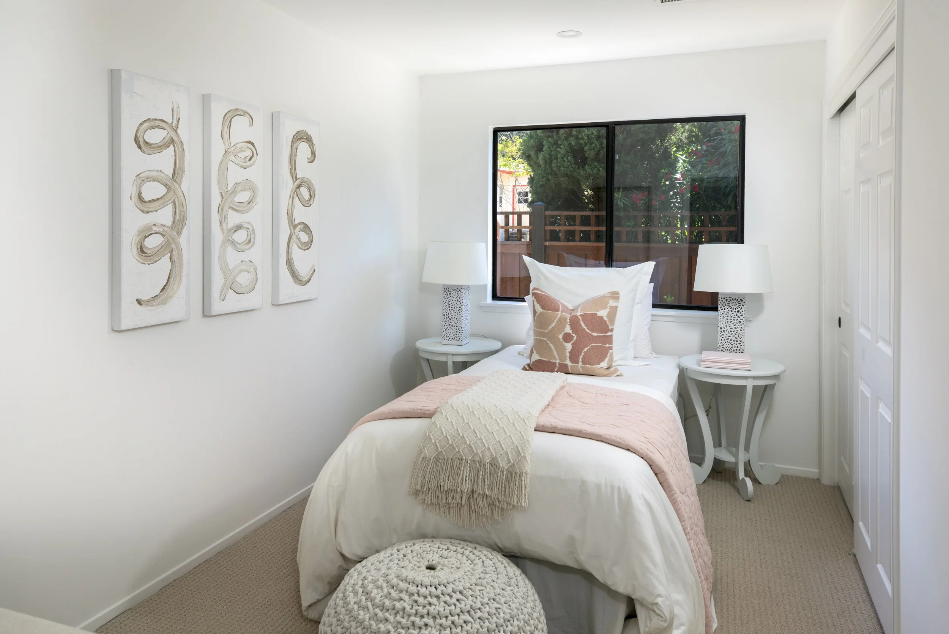
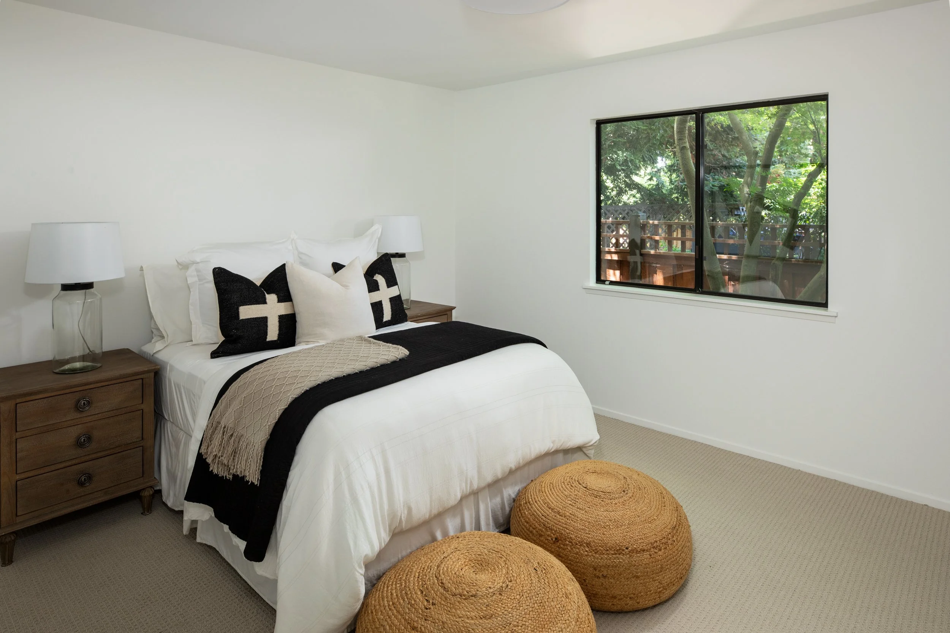
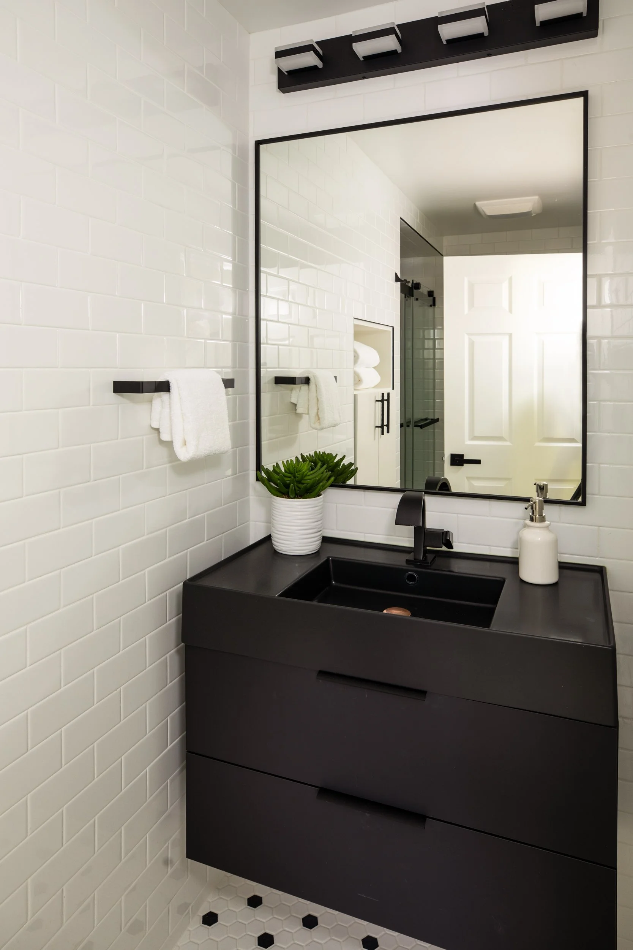
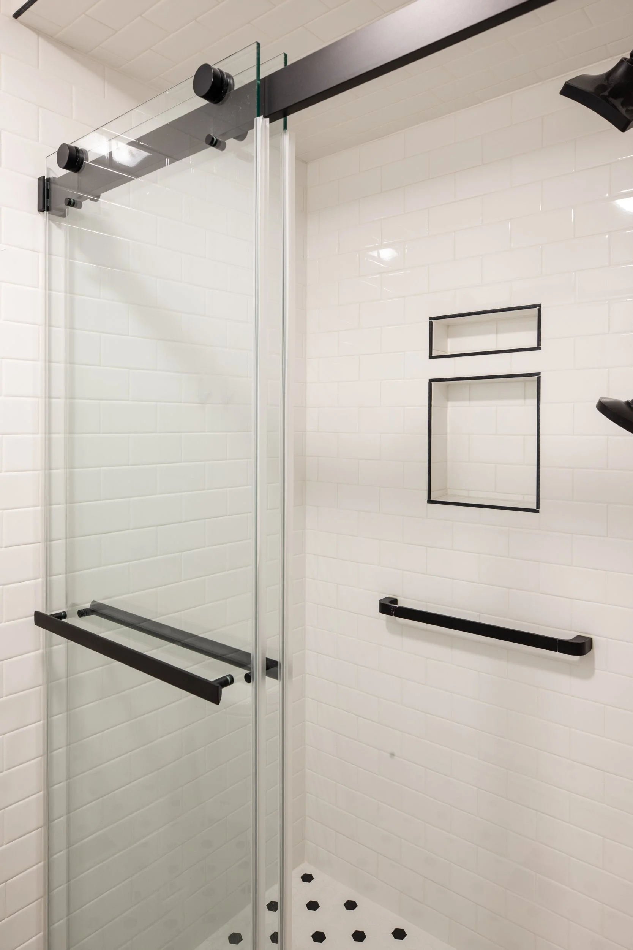
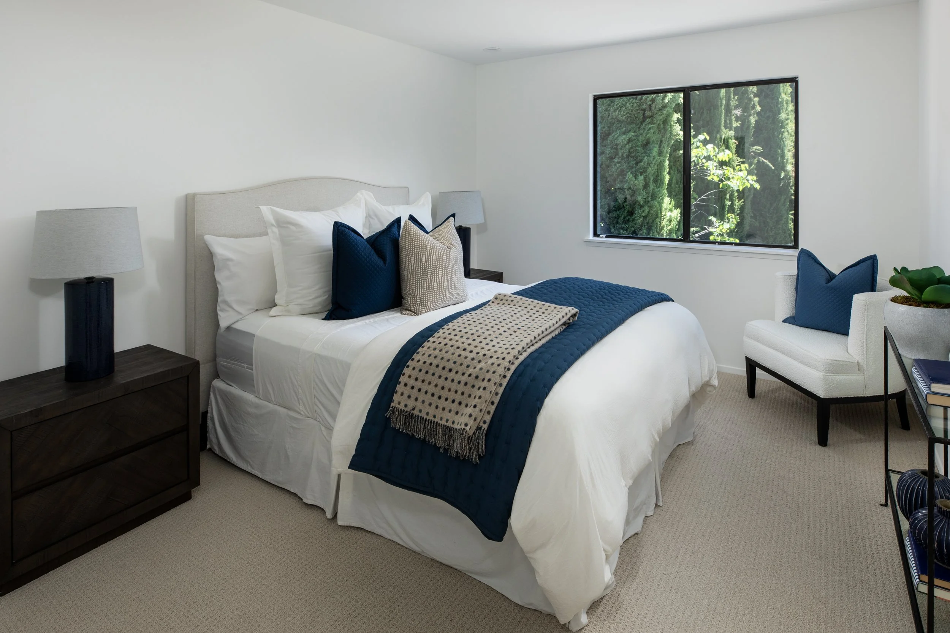
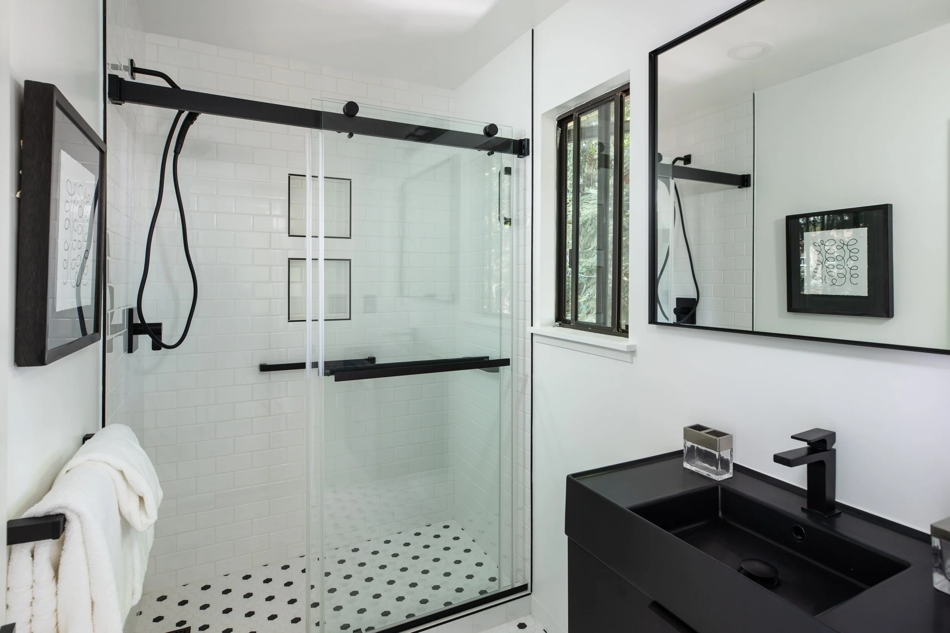
Two main-level bedrooms, each with ceiling lighting and
one with walk-in closet, are served by a bath in black and
white hex tiles with a frameless-glass shower surrounded by
white subway tile
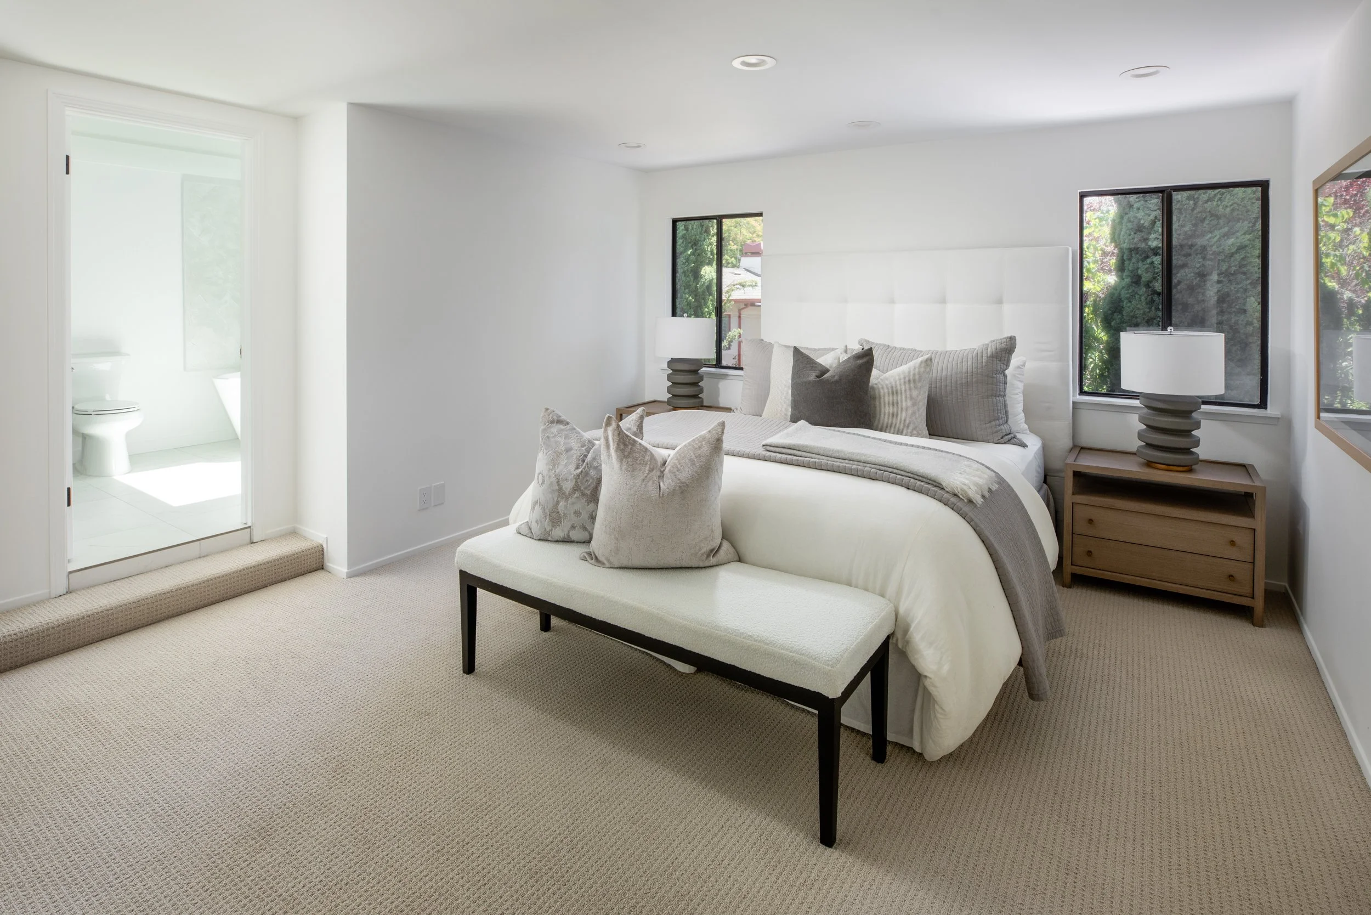
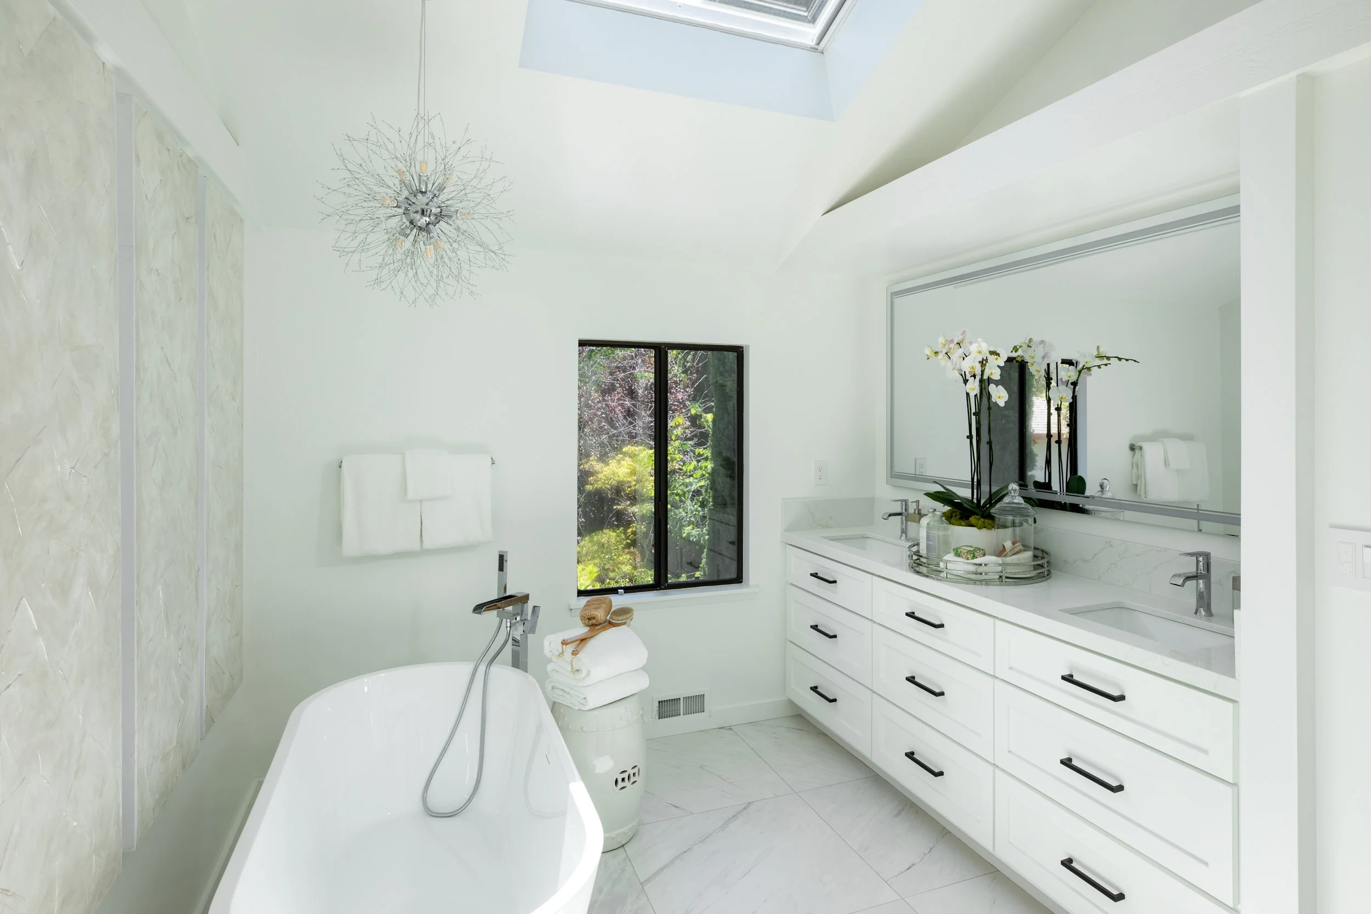
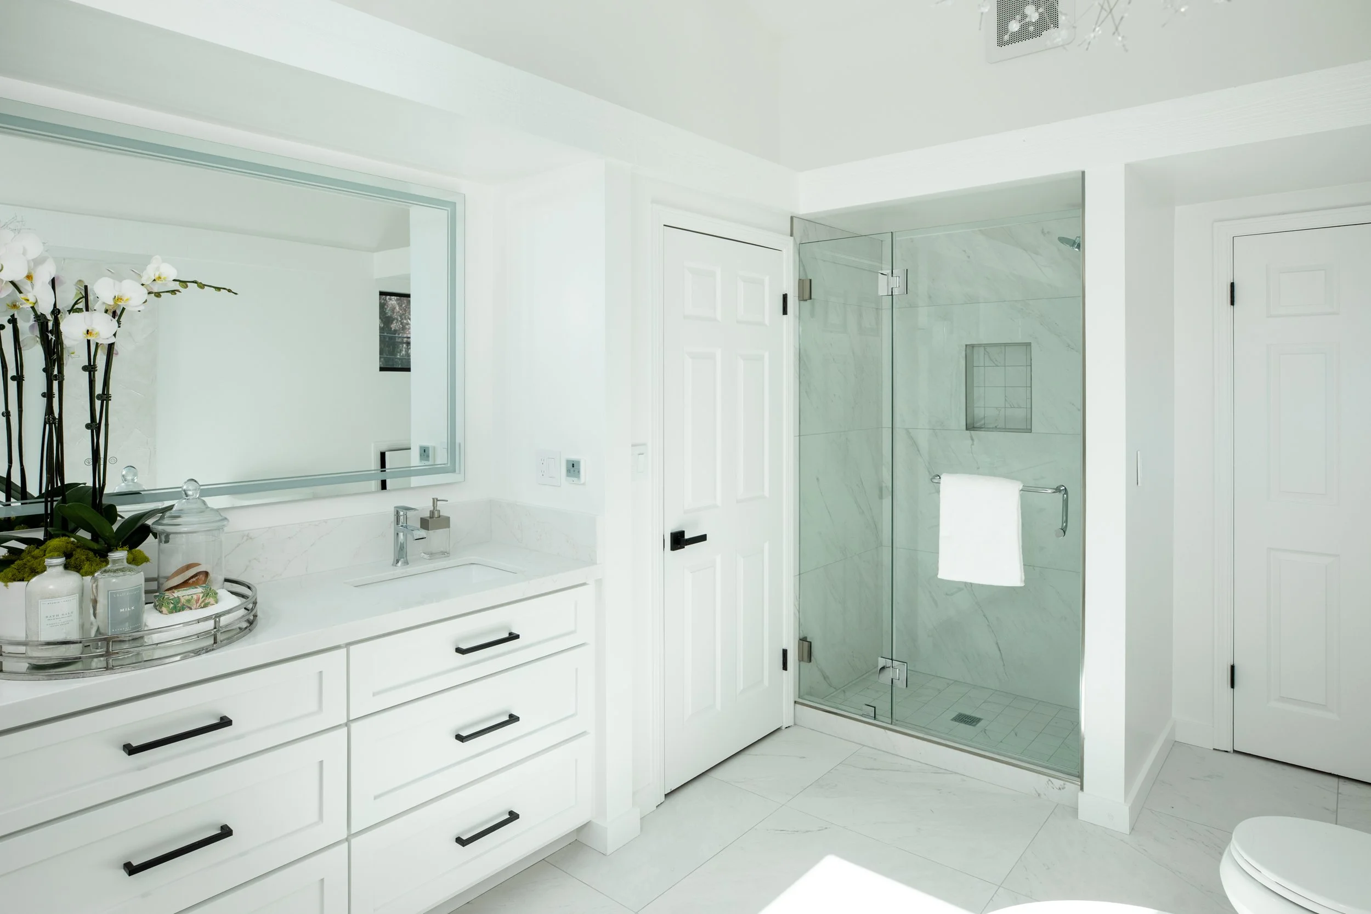
Upstairs primary bedroom suite with double door entrance, recessed lighting, new carpet, and closet with mirrored doors; the newly remodeled en suite bath is finished in large-format porcelain tile with a dual-sink quartz vanity, freestanding tub, frameless-glass shower, and large operable skylight
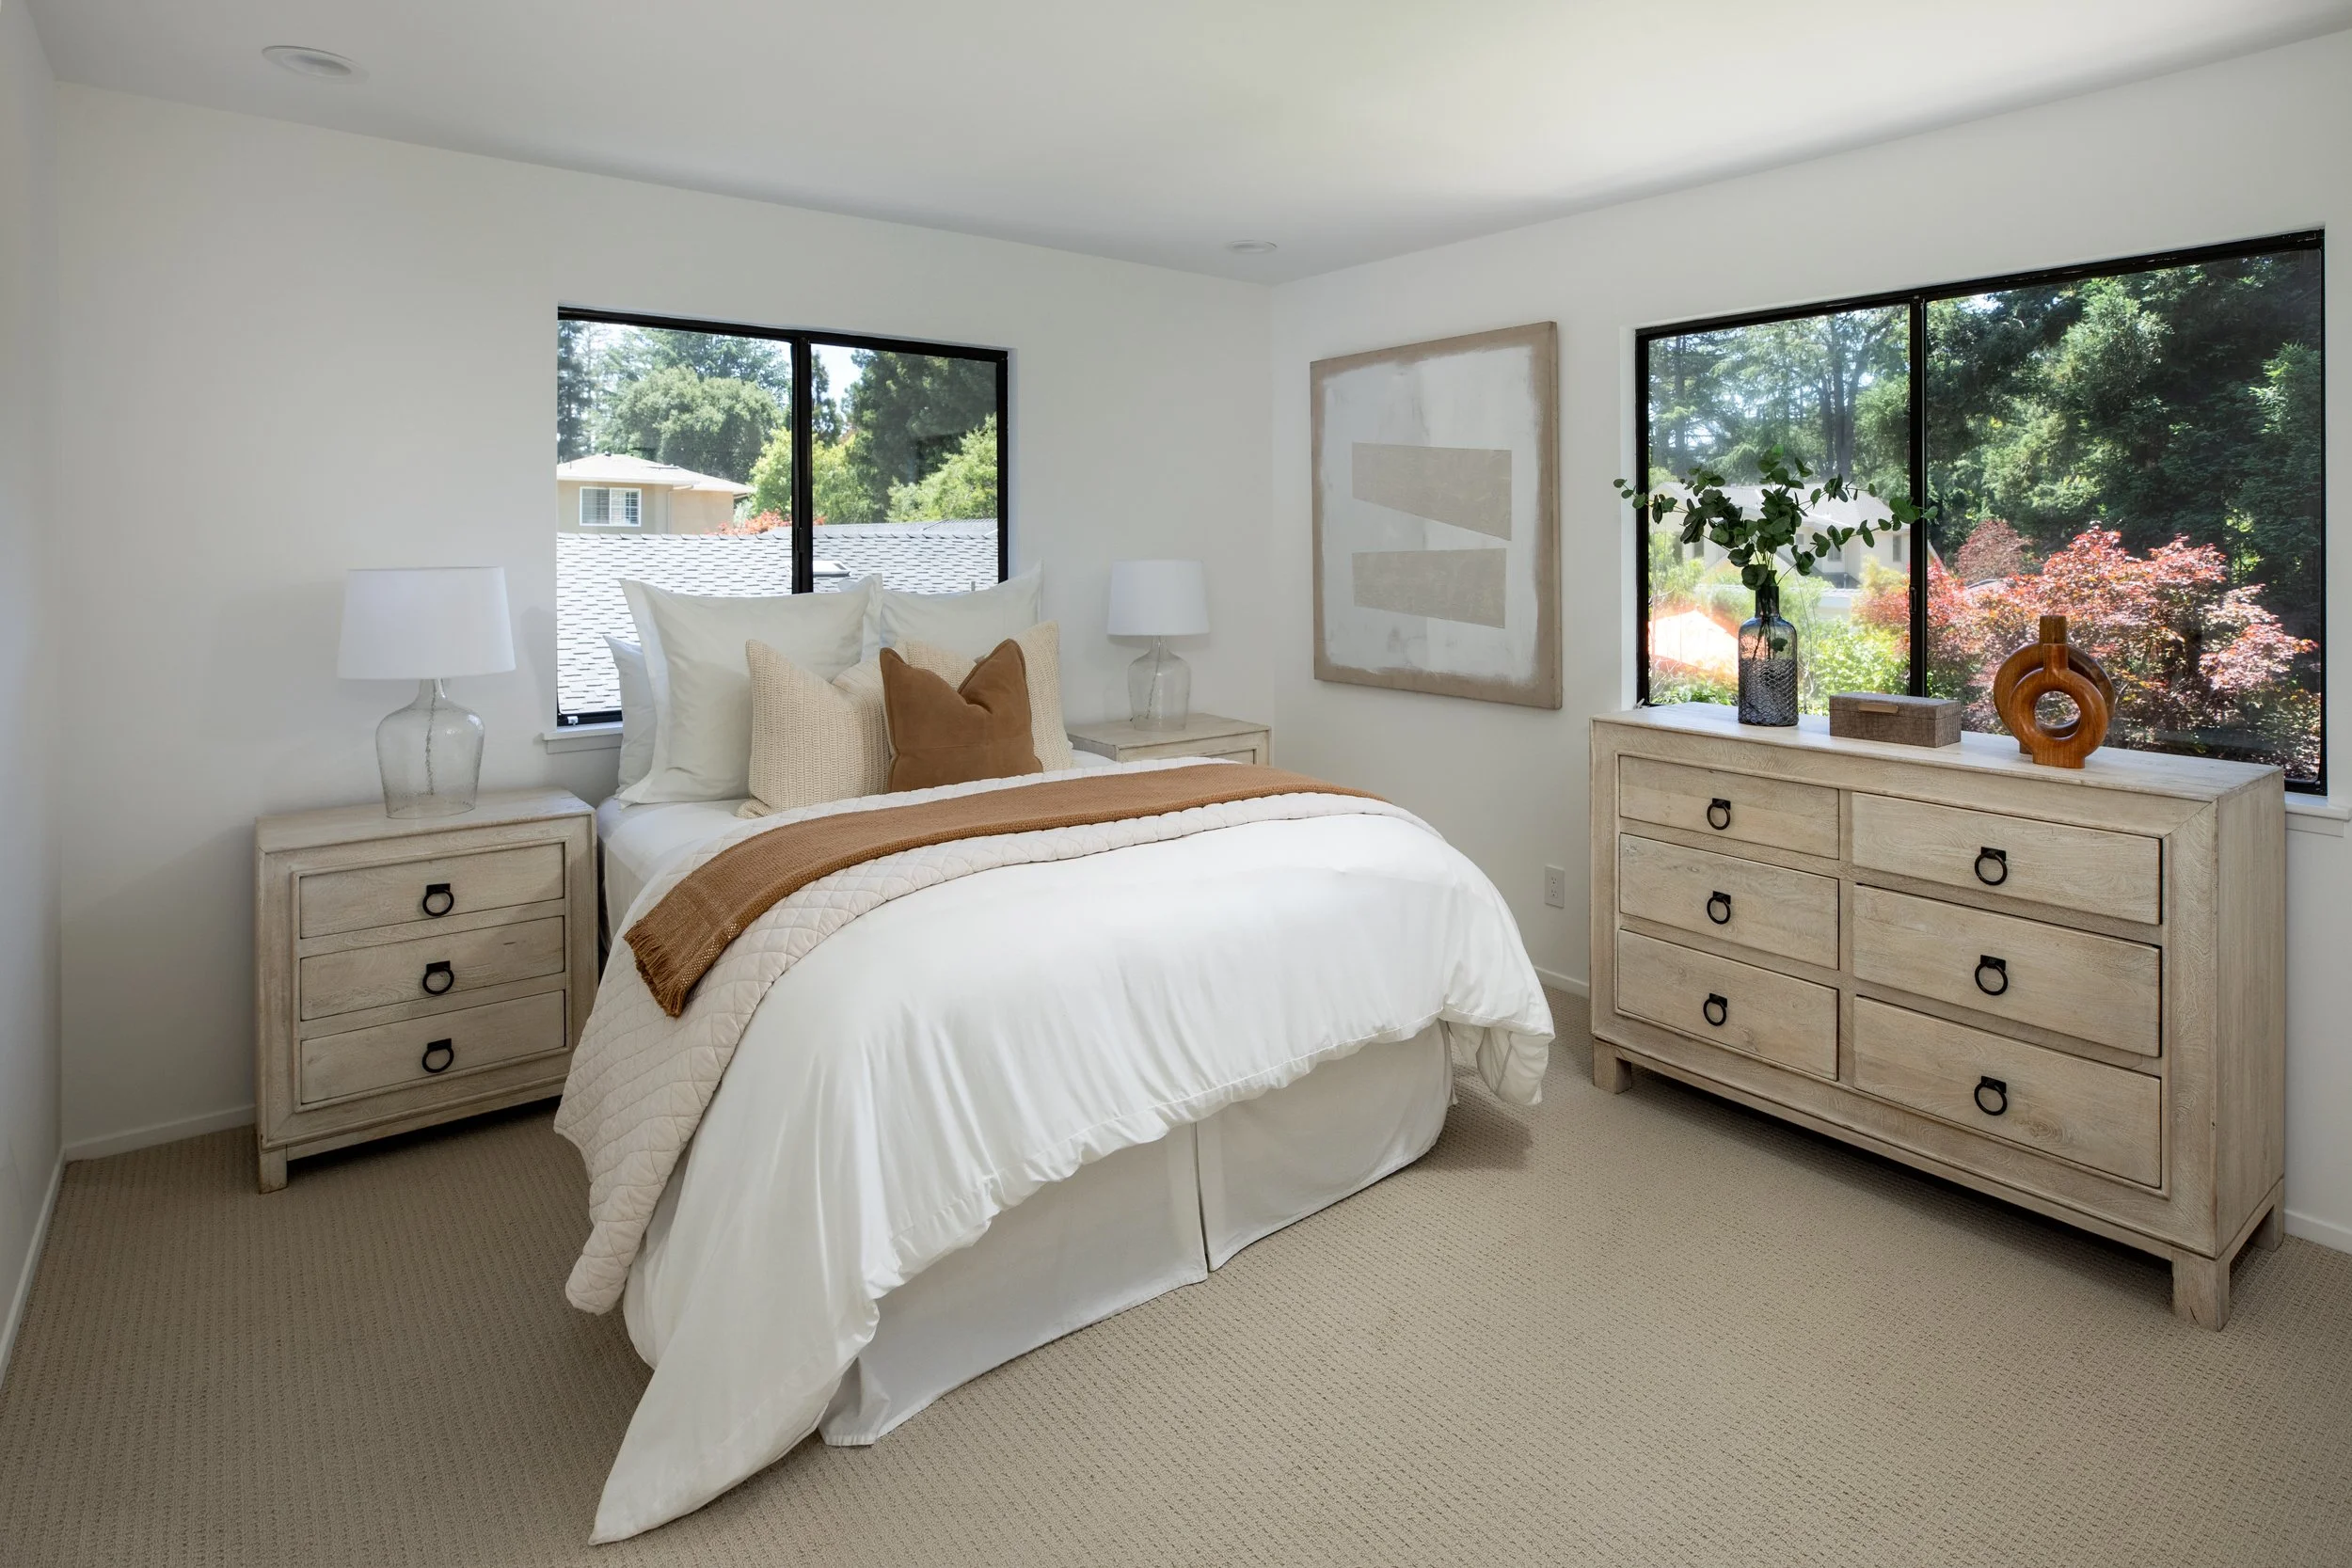
Two upstairs bedrooms, each with recessed lighting, are served by a bath with black and white hex tile floor and frameless-glass shower surrounded by white subway tile
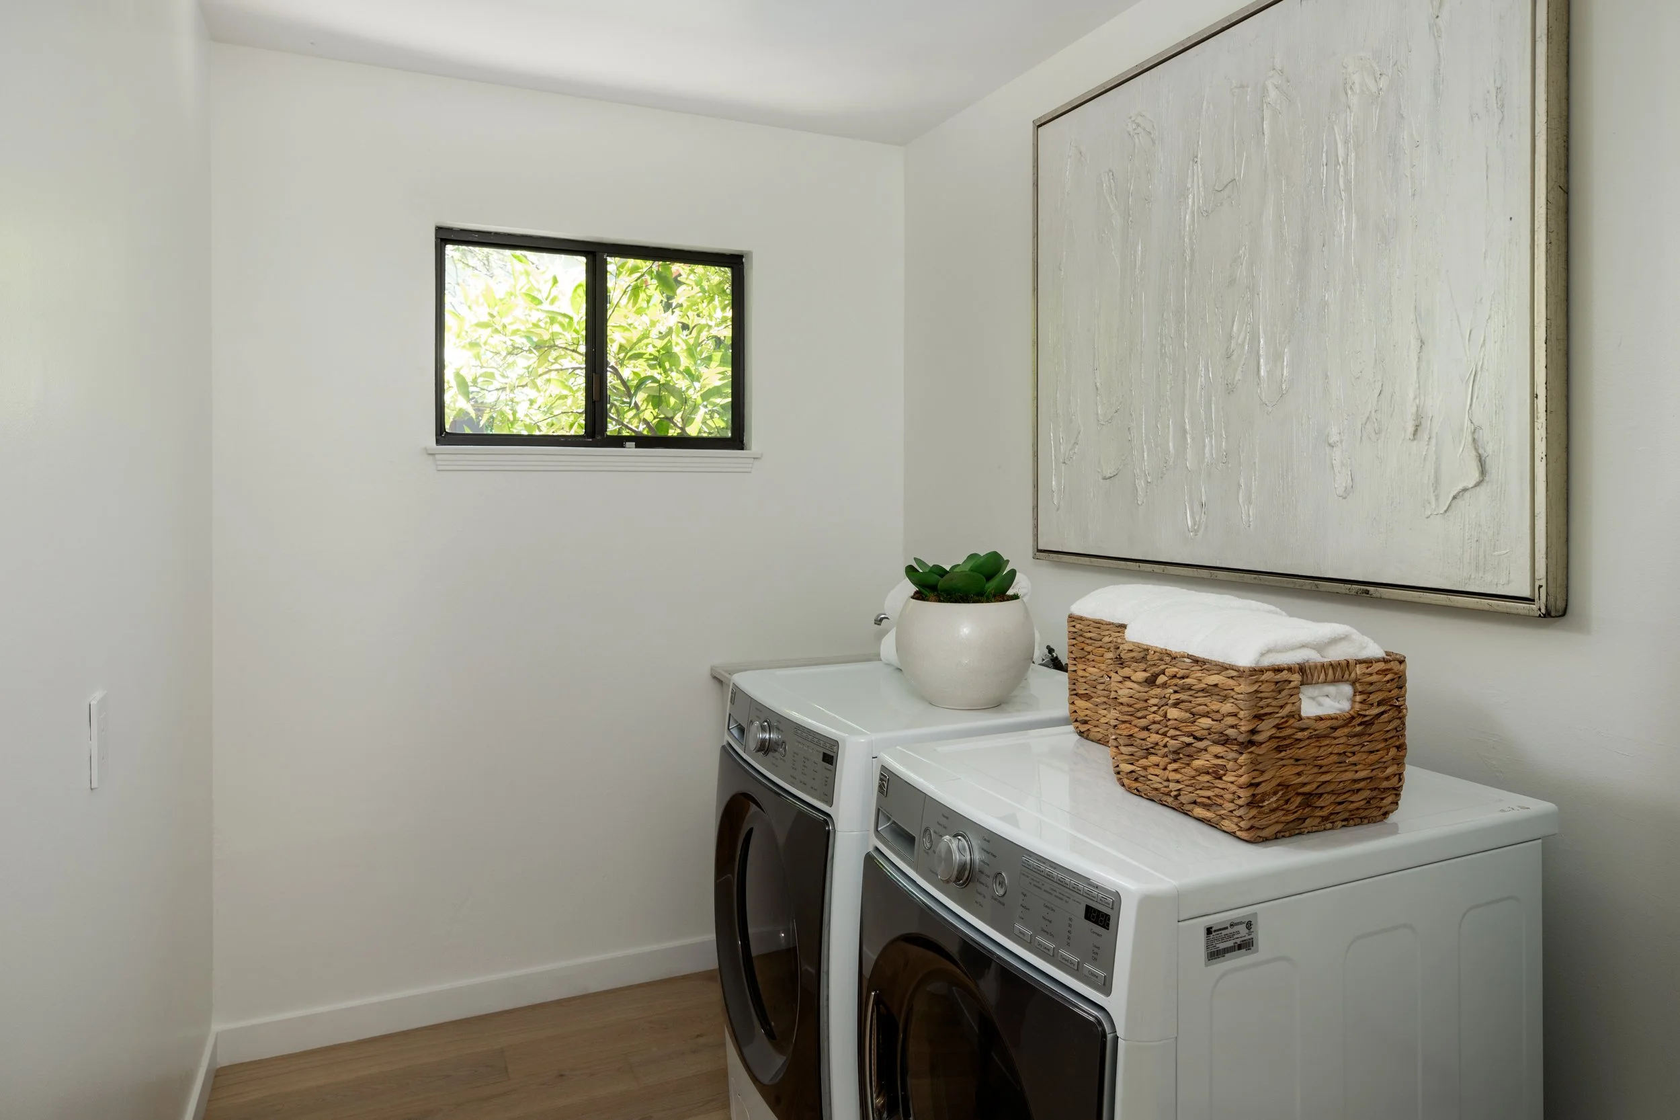
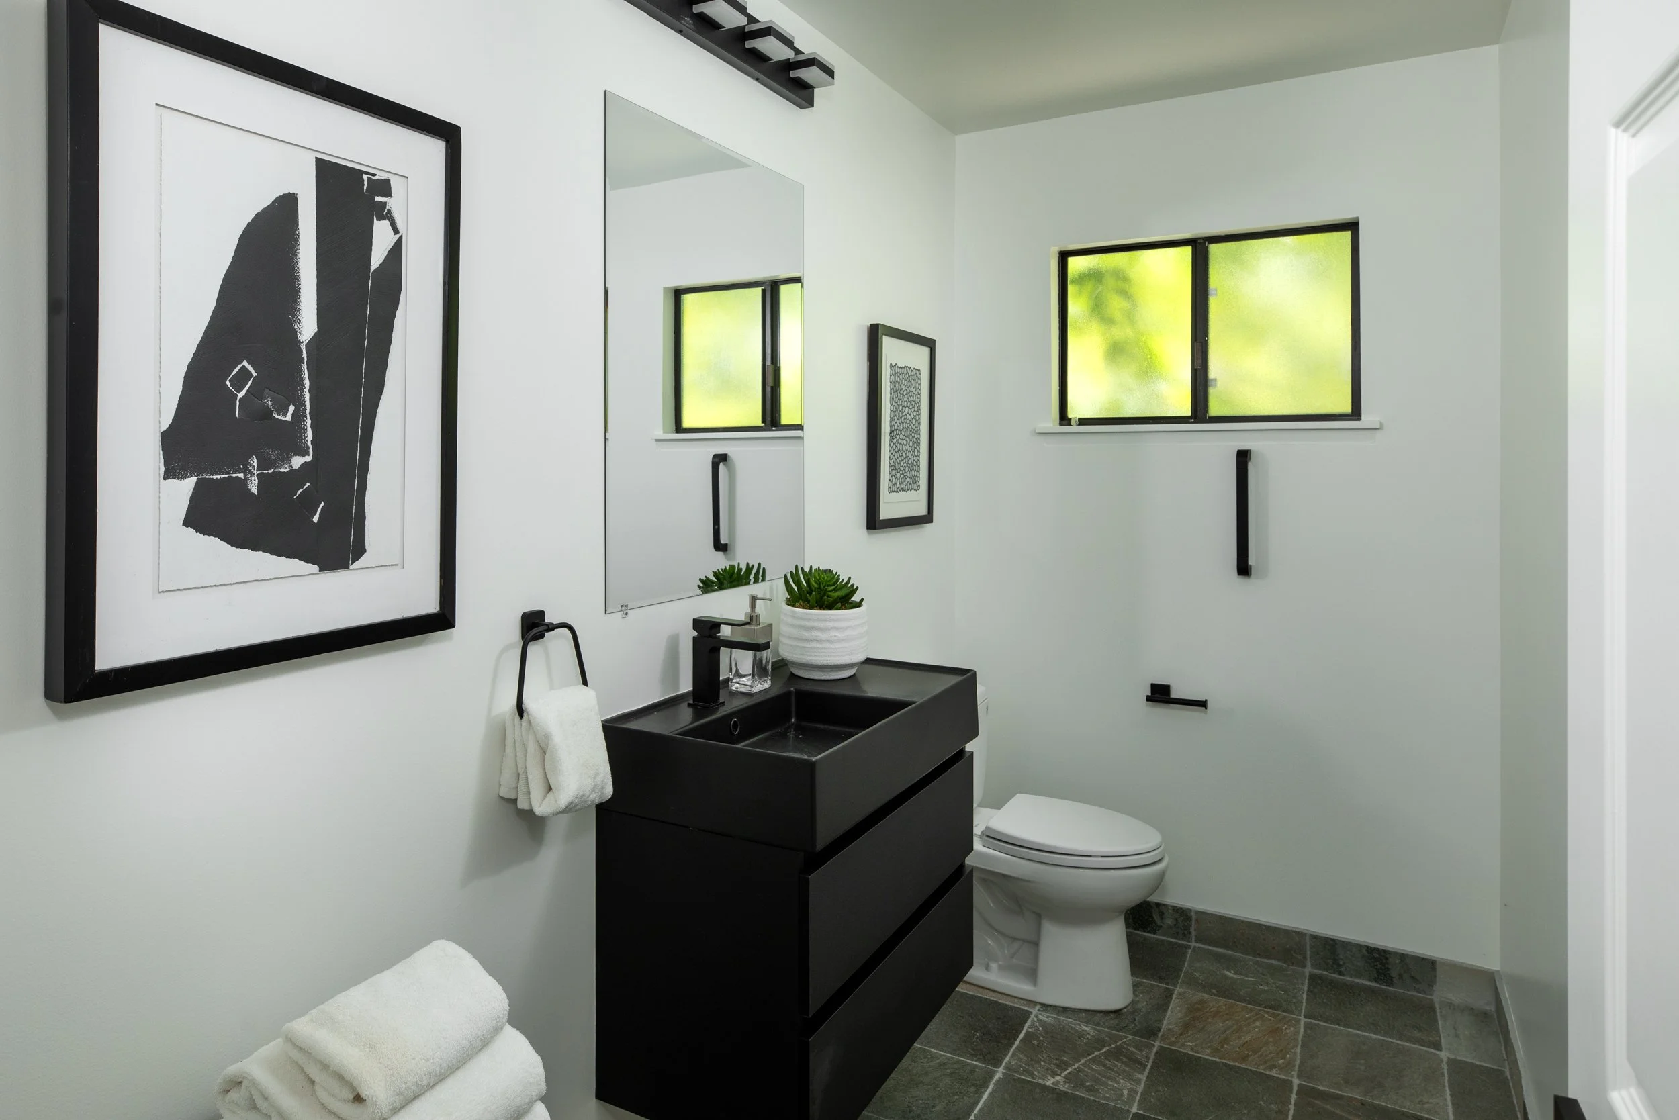
Other features include: formal powder room with slate tile floor and suspended contemporary vanity; laundry room with sink and Kenmore Elite washer and dryer; attached 2-car garage; Nest thermostats; central air conditioning
Beautifully landscaped and private rear yard features a deck with steps down to an expansive lawn, an architectural gazebo, bountiful Japanese maple trees, and two Kumquat trees
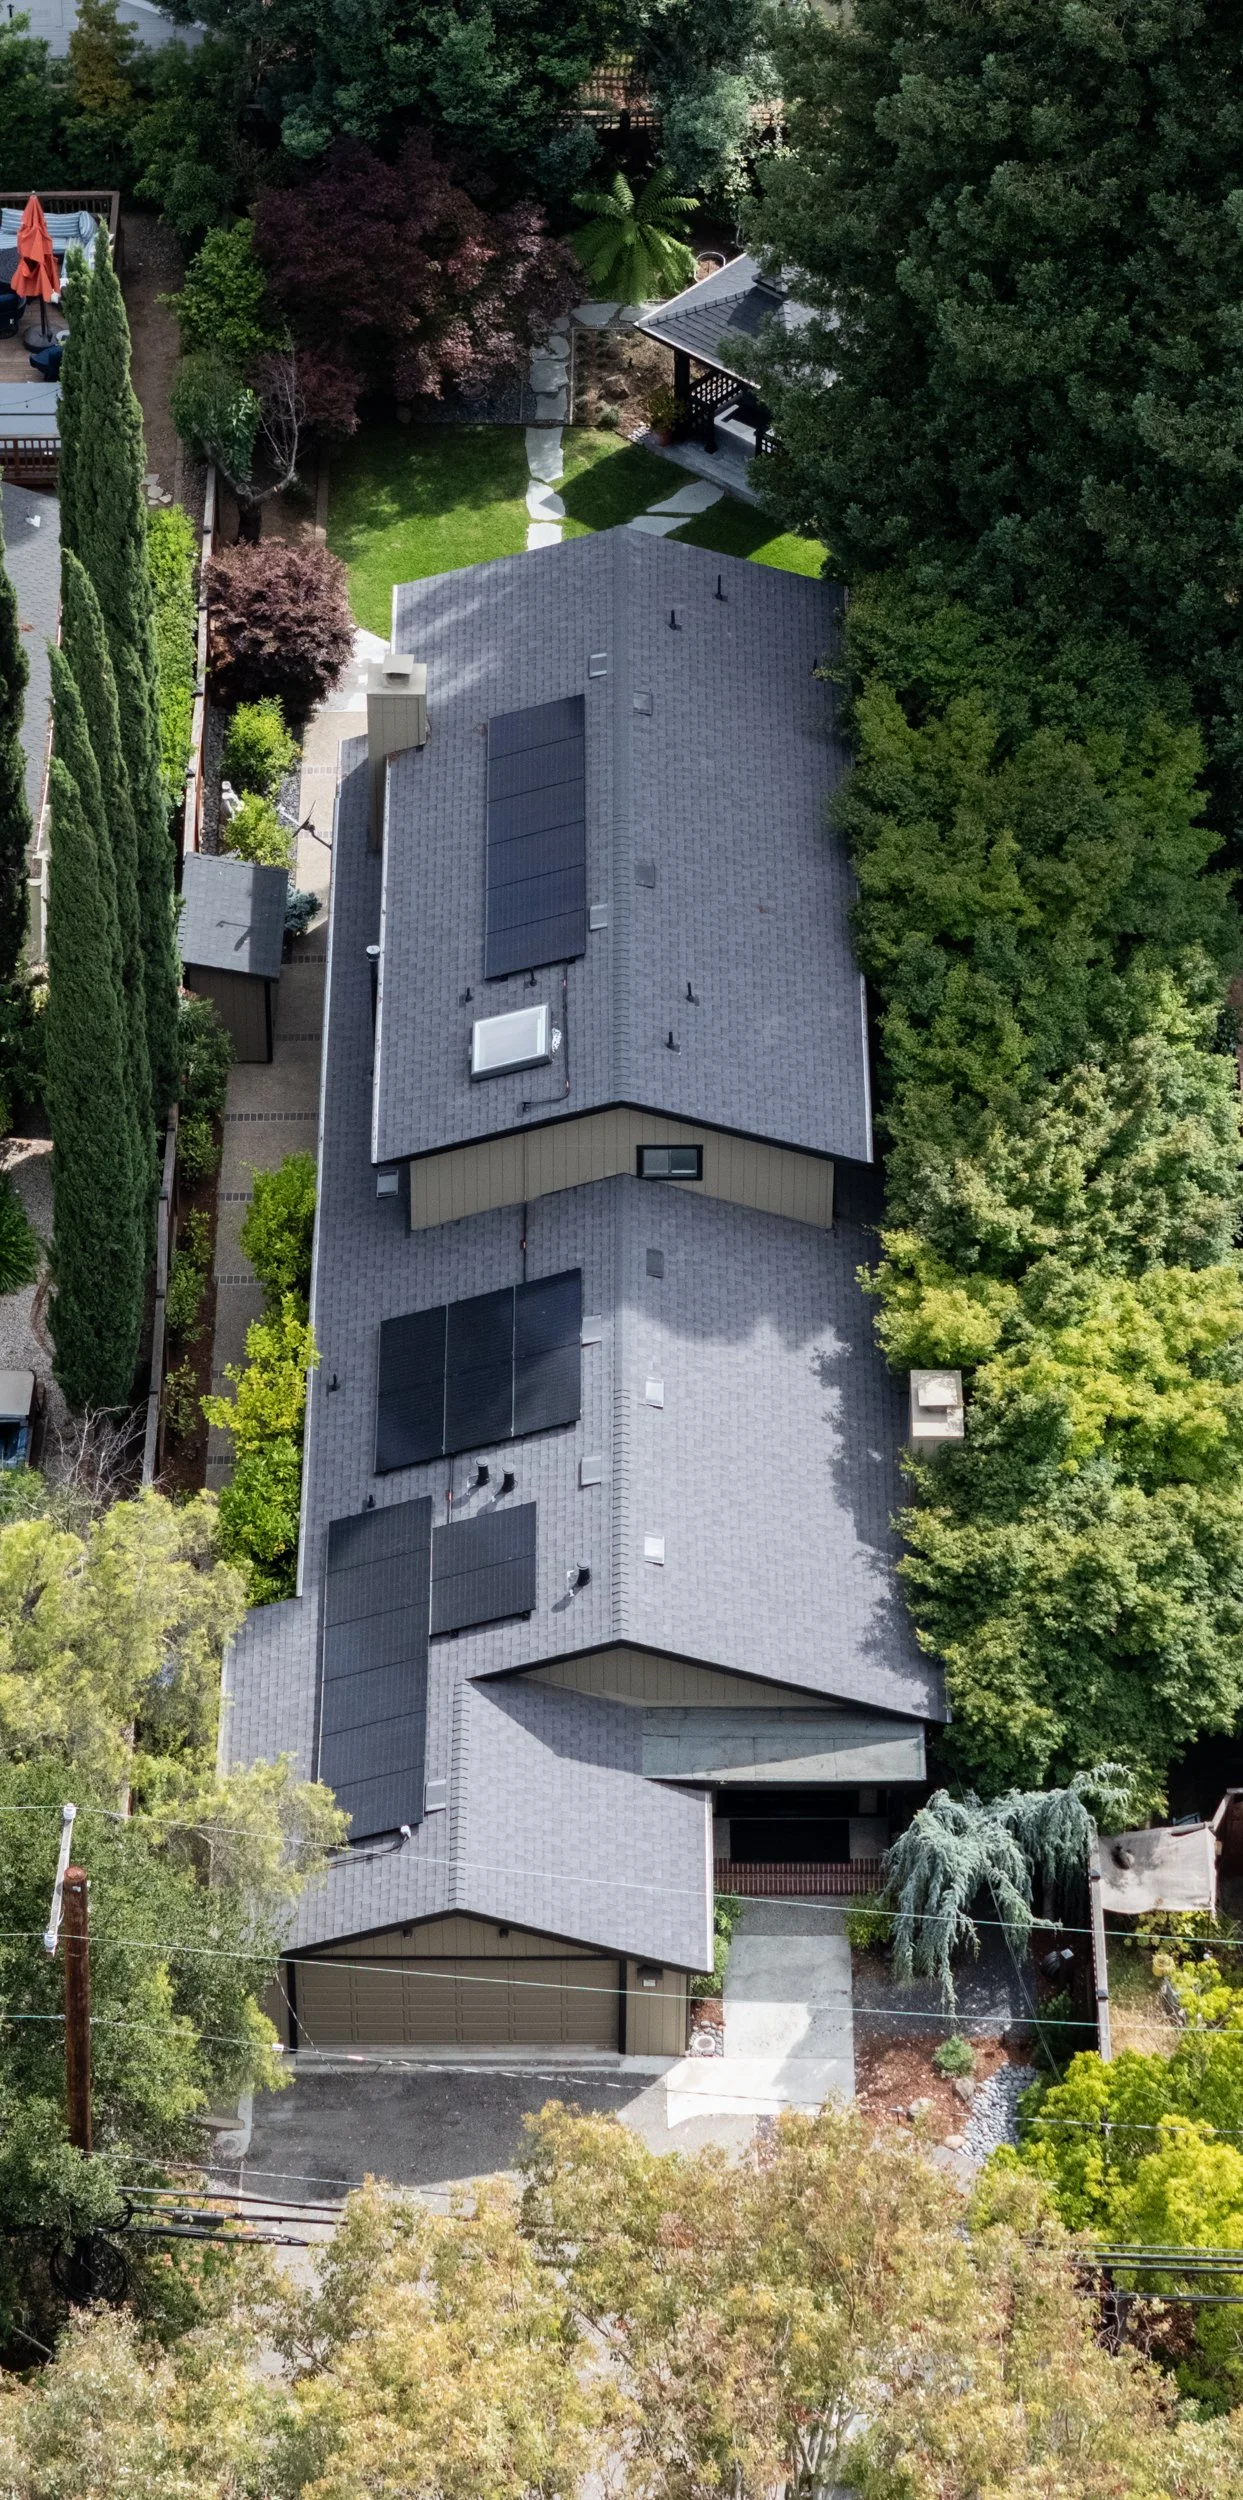
Wide landscaped side yards
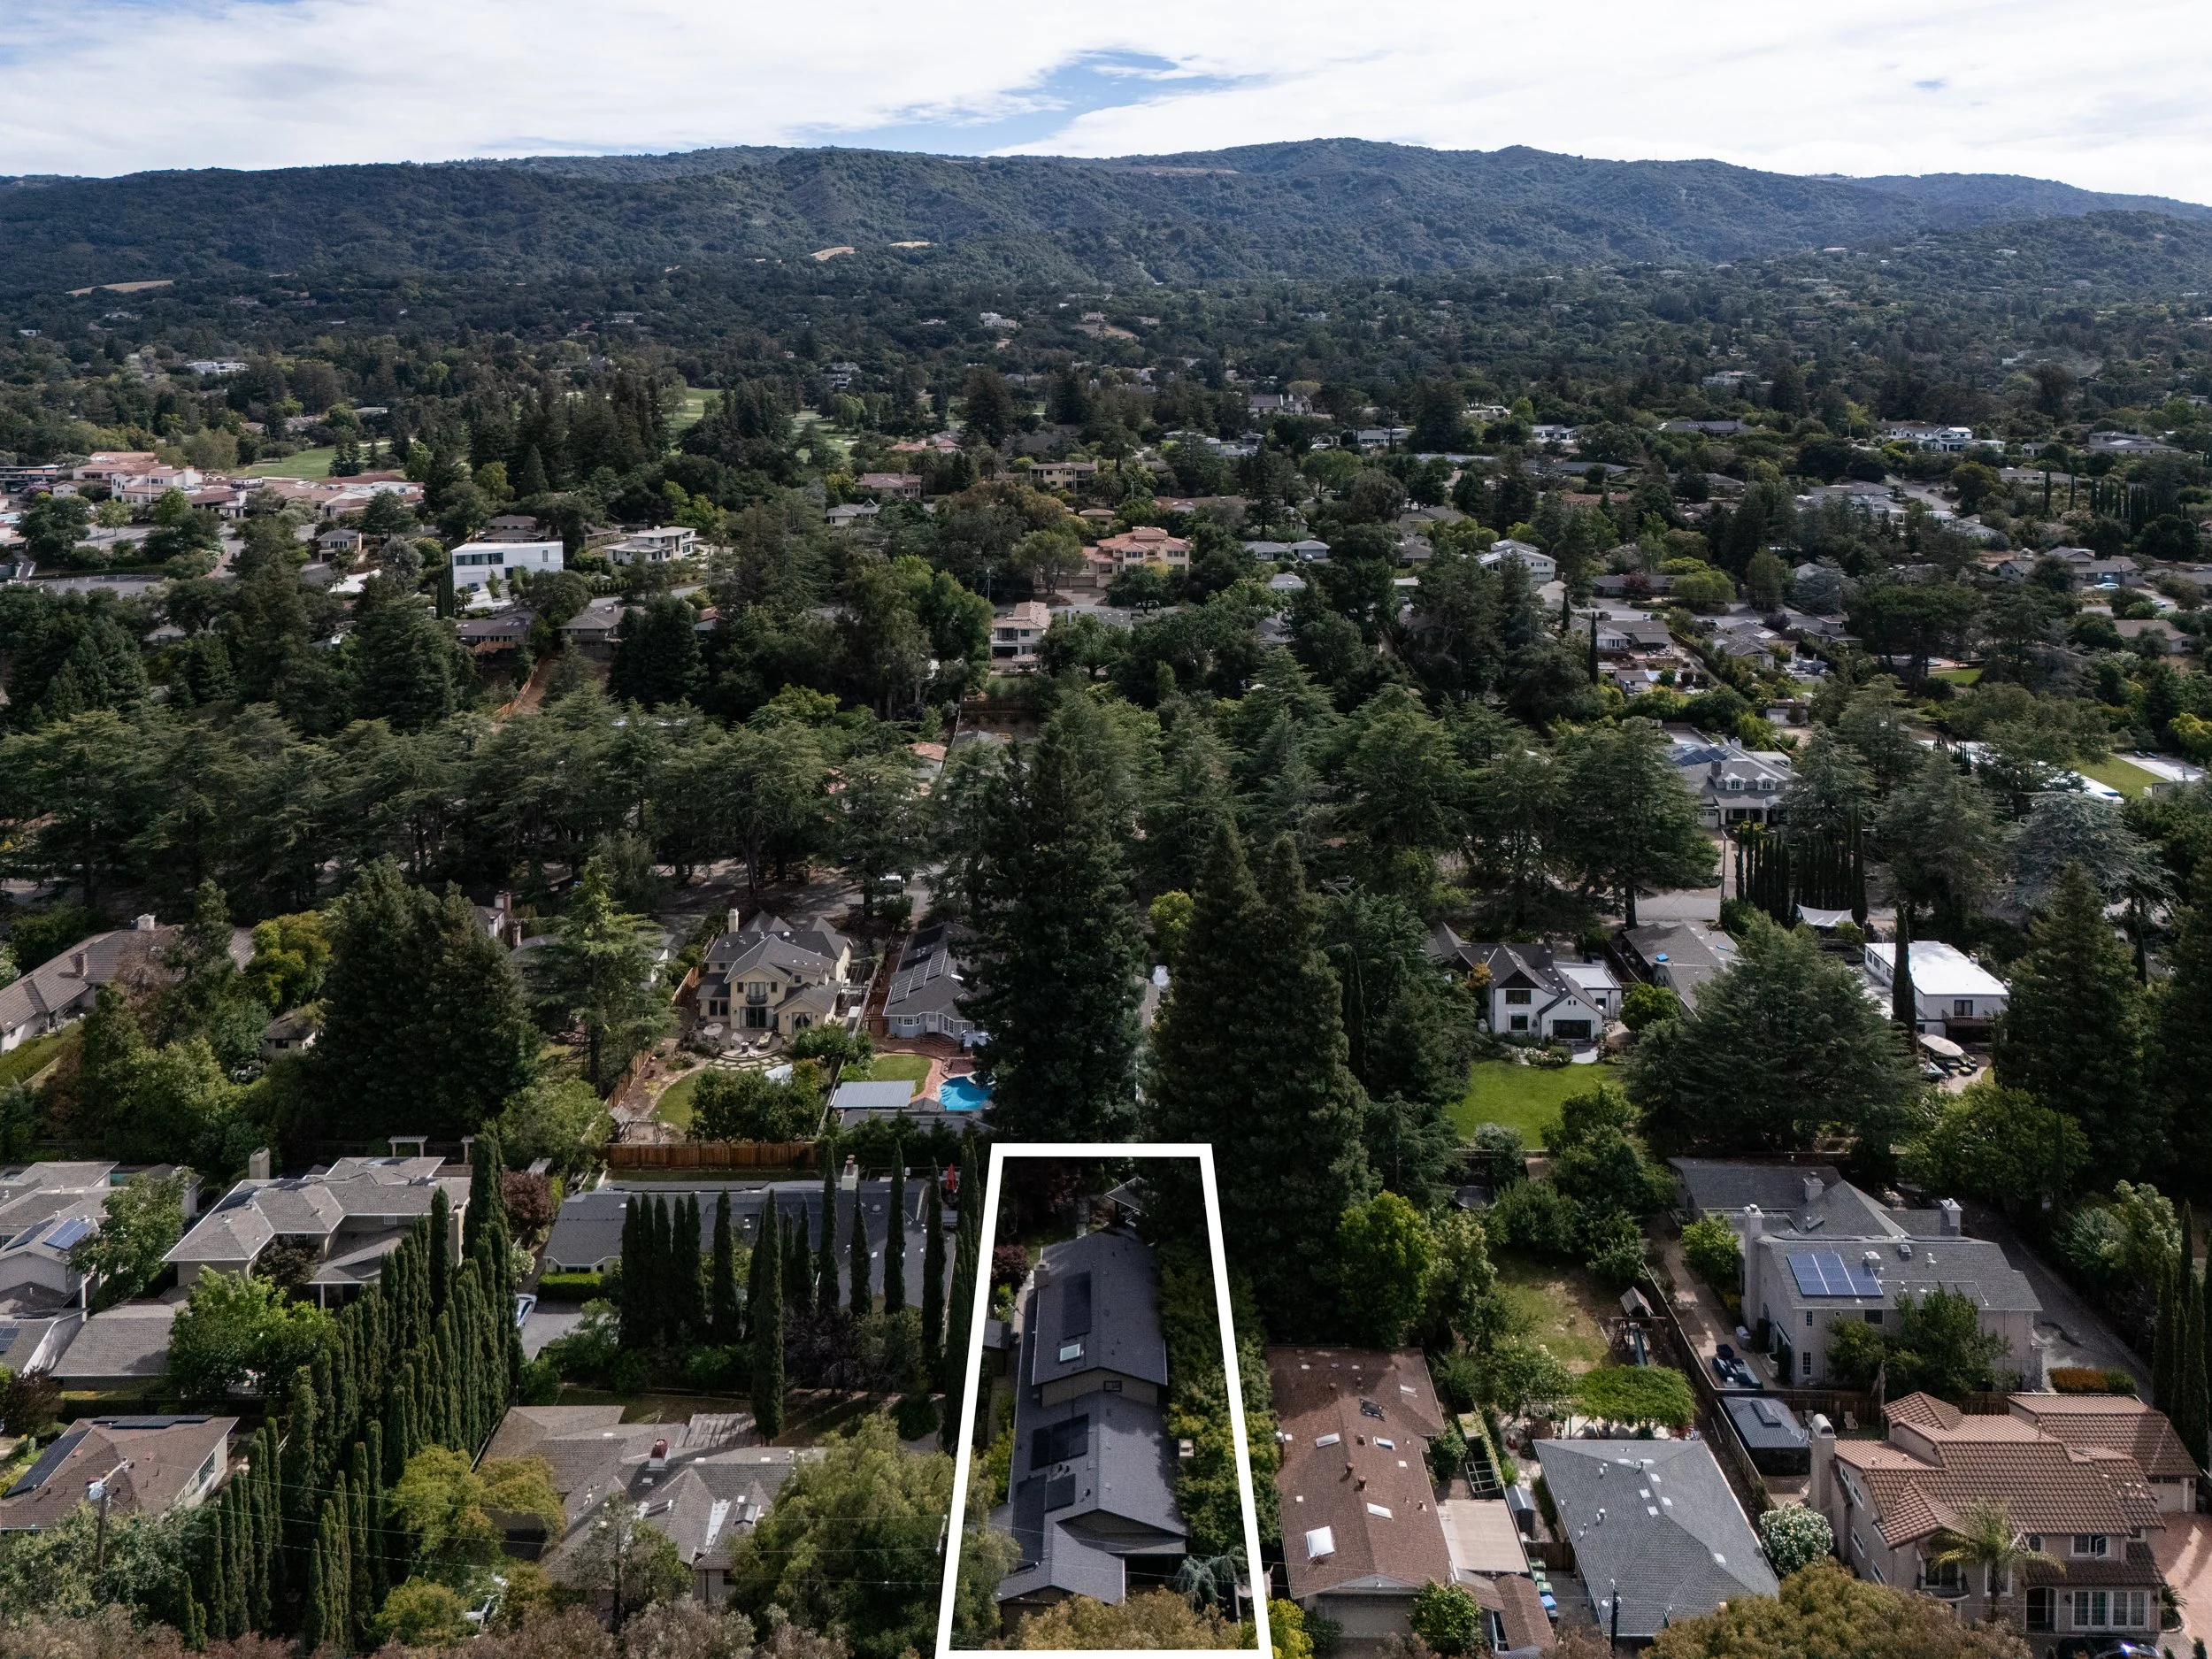
Lot size of approx. 9,452 square feet (not verified by Compass)
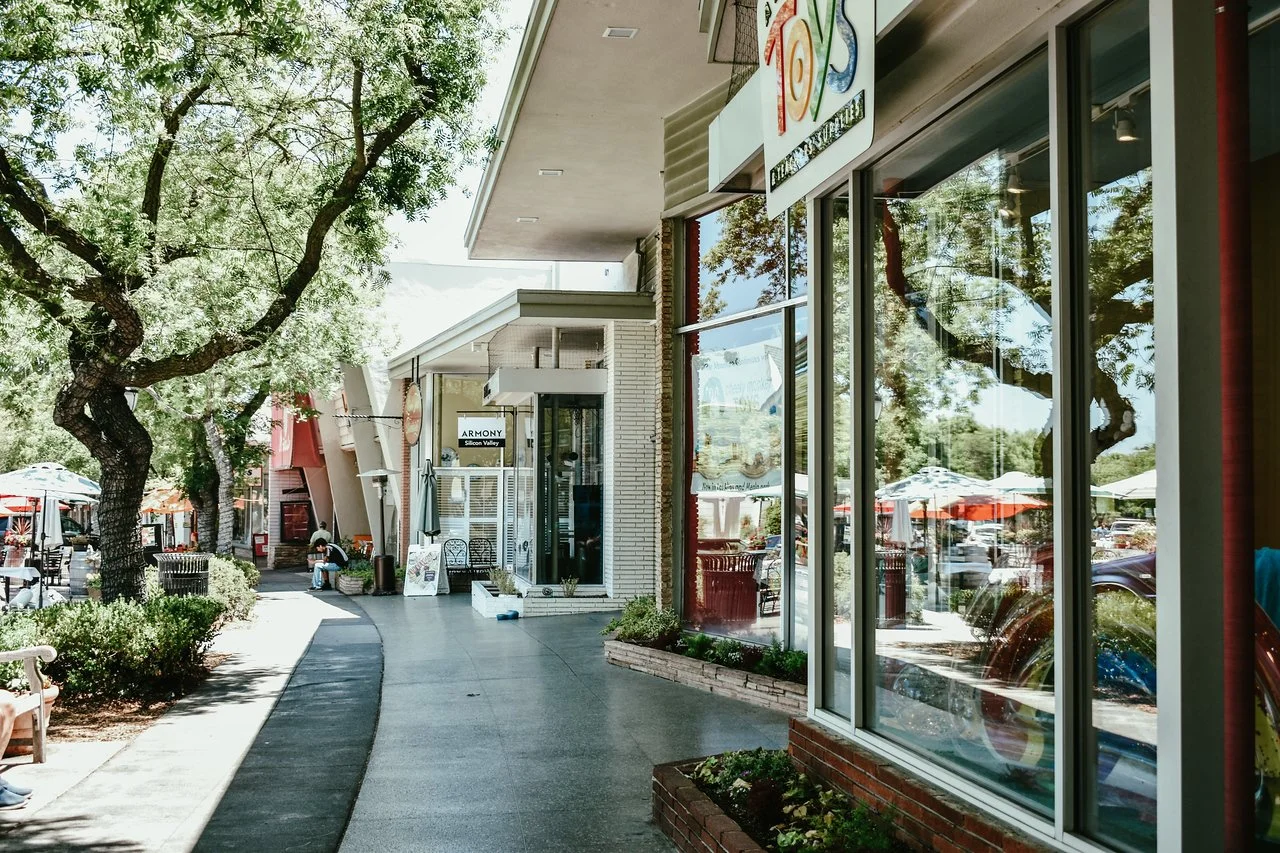
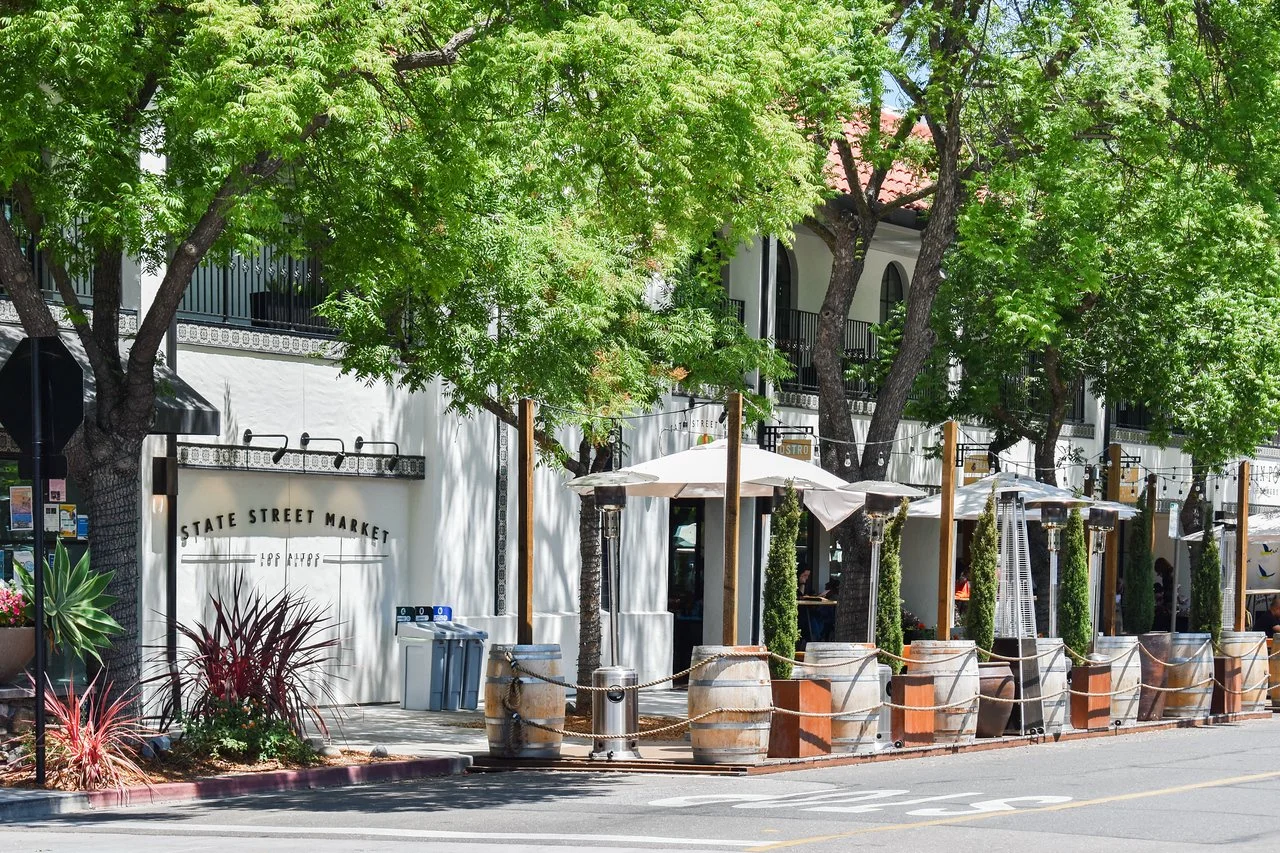
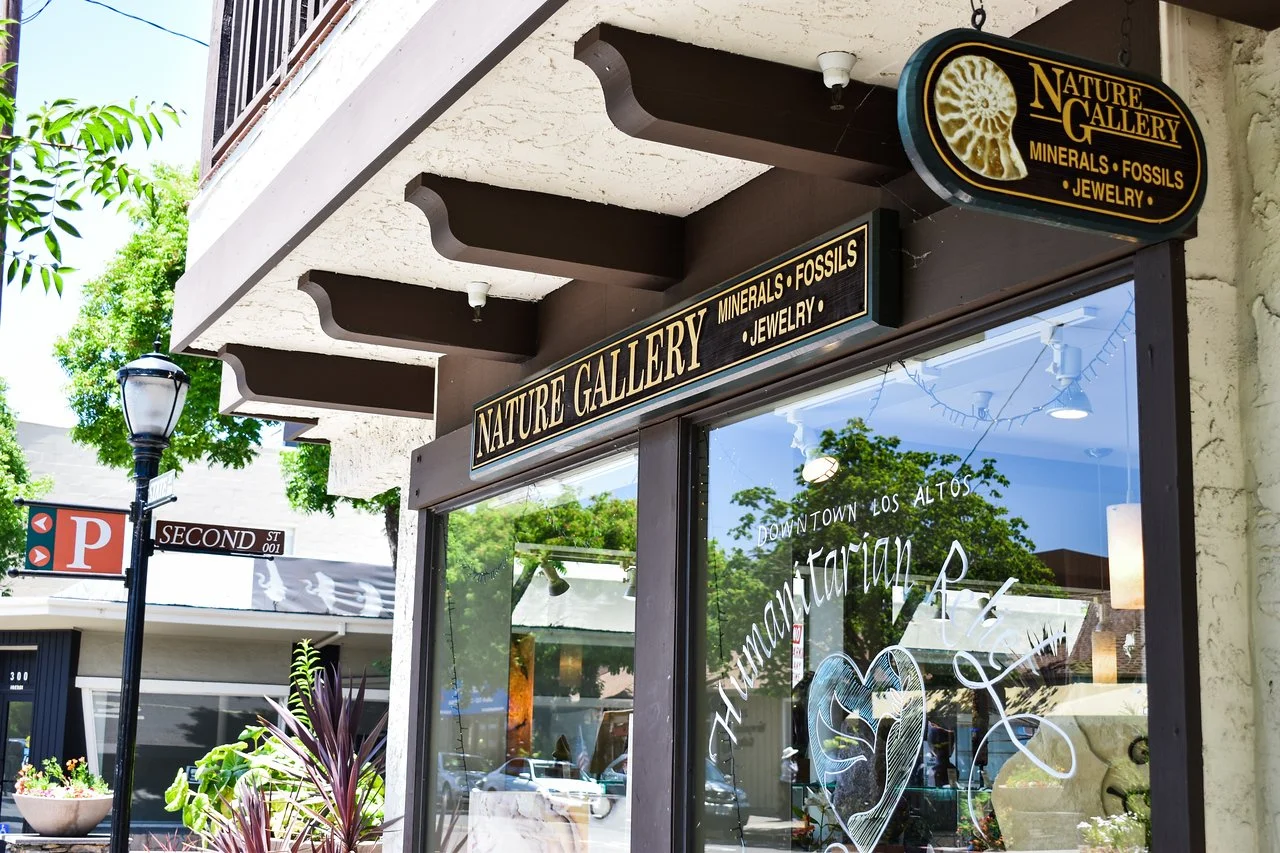
Close-in convenience just minutes from Rancho Shopping Center and The Village
Excellent Los Altos schools: Loyola Elementary, Blach Intermediate, and Mountain View High (buyer to confirm)